Skip main navigation
Off market
  • $693,800

    11256 Montserrat Dr, Venice, FL 34293

    3beds
    2,581sqft
    SingleFamily
    Built in 2019
    8,481 Square Feet Lot
    $693,800 Zestimate®
    $269/sqft
    $4,950 Estimated rent

    Home value

    $693,800

    $652,000 - $735,000

    $4,950/mo

    Zestimate® history
    Loading
    Loading...

    Owner options

    List your home for rent

    $4,950/mo

    Rent Zestimate®

    Find your next renter with Zillow Rental Manager. Plus, with online applications, you can quickly screen prospective tenants – for free.

    Learn more

    $4,950/mo

    Rent Zestimate®

    Refinance and save

    $4,698/mo

    Est. payment

    Refinancing to a lower rate could help reduce your monthly payments and save thousands over the life of the loan.

    See today's rates

    $4,698/mo

    Est. payment

    Explore your selling options

    Work with a Zillow partner agent

    Leverage their expertise and Zillow's premium Showcase listings to get your home seen by more buyers.

    Get started

    List with your own agent

    Get your home in front of millions of buyers by listing it on Zillow.

    Learn how to do it

    Sell it yourself

    Take full control of how buyers see your home on Zillow by listing For Sale by Owner (FSBO).

    List your home

    What's special

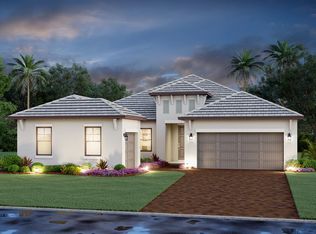
    Under Construction. Welcome to the Ginnie. A standout home, including impact glass throughout the home, high ceilings and 8' doors, the Ginnie offers personalization that makes it unique to you. This floorplan has 3 bedrooms, 3 baths, a den and a three-car garage makes for a wide driveway, offering extra space for the family to play or for visiting guests. A large entry space opens into a long hallway padded tile. A light-filled den sits towards the front of the home, an intimate and quiet room ready to be turned into a home office or a fourth bedroom. A massive great room is the highlight of the Ginnie, giving you space for everything from Sunday night football to Thursday night reality tv show binges. Waiting to be filled with cozy rugs and plush leather seating, the great room will be a gathering point for your family. It opens to a large, covered lanai with sliders. Opening into a spacious kitchen, the extra-long center island is perfect for additional seating and giving you more counter space to work with. A café sits to the side, overlooking the outdoors for every day dining. Off of the great room sits the large master suite. Split master bath and huge walk-in closet give you plenty of space to spread out and breathe. The beautifully upgraded master suite is truly a place you can relax and unwind after a long day. A three-car garage completes the Ginnie, giving you flexibility and room for additional storage or even a home gym. *Images are not of actual home and are for representational purposes only.

    This property is not currently displayed as for sale or rent on Zillow. This may be different from what's on other websites or public sources.
    Facts & features

    Interior

    Bedrooms & bathrooms
    • Bedrooms: 3
    • Bathrooms: 3
    • Full bathrooms: 3
    Heating
    • Forced air, Electric
    Cooling
    • Central
    Appliances
    • Included: Dishwasher, Garbage disposal, Microwave
    • Laundry: Inside, Laundry Room
    Features
    • Living Room/Dining Room Combo, Master Bedroom Downstairs, Split Bedroom, Walk-In Closet(s), Open Floorplan, Solid Surface Counters, Eating Space In Kitchen, Kitchen/Family Room Combo, Tray Ceiling(s), In Wall Pest System, Thermostat
    • Flooring: Tile, Carpet
    Interior area
    • Structure area source: Builder
    • Total interior livable area: 2,581 sqft

    Property

    Parking
    • Total spaces: 3
    • Parking features: Garage - Attached
    Features
    • Levels: One
    • Patio & porch: Covered, Patio, Rear Porch
    • Has spa: Yes
    • Has view: Yes
    • View description: Water
    • Has water view: Yes
    • Water view: Water
    • Waterfront features: Pond
    Lot
    • Size: 8,481 Square Feet
    • Residential vegetation: Mature Landscaping, Trees/Landscaped
    Details
    • Parcel number: 0785020025
    • Zoning: V

    Construction

    Type & style
    • Home type: SingleFamily
    Materials
    • masonry
    • Foundation: Concrete
    • Roof: Tile
    Condition
    • Under Construction
    • New construction: No
    • Year built: 2019
    Details
    • Builder model: Ginnie A
    • Builder name: M/I Homes of Sarasota

    Utilities & green energy

    • Sewer: Public Sewer
    • Water: Public
    • Utilities for property: Cable Available, Public, BB/HS Internet Available, Underground Utilities, Sewer Connected, Electricity Available, Phone Available, Water Available

    Community & HOA

    Community
    • Subdivision: OASIS AT WEST VILLAGES
    HOA
    • Has HOA: Yes
    • Amenities included: Gated, Pool
    • Services included: Maintenance Grounds, Private Road, Recreational Facilities, Community Pool, Pool Maintenance
    • HOA fee: $223 monthly
    Location
    • Region: Venice

    Financial & listing details

    • Price per square foot: $269/sqft
    • Tax assessed value: $584,100
    • Annual tax amount: $9,222

    Price history

    DateEventPrice
    6/26/2020Sold$458,000-2.6%$177/sqft
    Source: Public Record Report a problem
    3/25/2020Listing removed$469,990$182/sqft
    Source: FLORIWEST REALTY GROUP, LLC #R4902751 Report a problem
    3/1/2020Price change$469,990-0.6%$182/sqft
    Source: M/I Homes Report a problem
    2/26/2020Price change$472,990-0.4%$183/sqft
    Source: M/I Homes Report a problem
    12/27/2019Price change$474,990-2.1%$184/sqft
    Source: M/I Homes Report a problem
    12/24/2019Listed for sale$485,081+17.4%$188/sqft
    Source: FLORIWEST REALTY GROUP, LLC #R4902751 Report a problem
    8/27/2019Listing removed$413,280$160/sqft
    Source: M/I Homes Report a problem
    8/21/2019Listed for sale$413,280$160/sqft
    Source: M/I Homes Report a problem

    Public tax history

    YearProperty taxesTax assessment
    2025$9,222 +4.7%$512,435 +2.9%
    2024$8,809 +1.3%$497,993 +3%
    2023$8,695 +3.4%$483,488 +3%
    2022$8,412 +19.1%$469,406 +23.5%
    2021$7,065 +128.4%$380,200 +300%
    2020$3,094 +15%$95,040 +10%
    2019$2,689 $86,400 +5.8%
    2018$2,689 $81,700
    Find assessor info on the county website

    Neighborhood: 34293

    Nearby schools

    GreatSchools rating
    Schools provided by the listing agent
    • Elementary: Taylor Ranch Elementary
    • Middle: Venice Area Middle
    • High: Venice Senior High

    Source: The MLS. This data may not be complete. We recommend contacting the local school district to confirm school assignments for this home.

    Get a cash offer in 3 minutes
    Find out how much your home could sell for in as little as 3 minutes with a no-obligation cash offer.
    Estimated market value
    $693,800
    Get a cash offer in 3 minutes
    Find out how much your home could sell for in as little as 3 minutes with a no-obligation cash offer.
    Estimated market value
    $693,800