Welcome to this charming home in Garden Park, Daybreak's 55+ community, where classic curb appeal meets comfortable, easy living. A white picket fence, beautiful landscaping, and an inviting front porch framed by white columns create a picture-perfect first impression. Inside, you'll find 3 bedrooms, 2 bathrooms, and an oversized 2-car garage, along with additional street parking. The spacious kitchen offers abundant counter space, maple cabinetry, solid-surface countertops, a large walk-in pantry with generous shelving, and a breakfast bar perfect for casual dining. The adjoining living room feels open and welcoming with high vaulted ceilings and a cozy gas fireplace. The primary suite includes a walk-in closet and spacious bath with extra shelving and a step-in shower. Just off the kitchen is a private patio-an ideal spot for summer BBQs, relaxing outdoors, or enjoying the evening sunsets. The large laundry room offers even more maple cabinetry and an expansive countertop for folding and shelving above for additional storage. The oversized garage includes built-in cabinetry for even more storage. Enjoy the exceptional amenities Daybreak is known for, plus additional amenities exclusive to Garden Park residents. Buyer to verify all information contained in this listing.
For sale
$519,900
11256 S Chicory Ln W, South Jordan, UT 84009
3beds
1,572sqft
Single Family Residence
Built in 2014
4,791 Square Feet Lot
$499,700 Zestimate®
$331/sqft
$287/mo HOA
What's special
Beautiful landscapingClassic curb appealWhite picket fenceAbundant counter spaceSpacious kitchenMaple cabinetrySolid-surface countertops
- 2 hours
- 30
- 2
Zillow last checked:
Listing updated:
Listed by:
Yvonne Flitton 801-330-0588,
Alliance Residential Real Estate LLC,
Ashley Rolfe 801-520-1929,
Alliance Residential Real Estate LLC
Source: UtahRealEstate.com,MLS#: 2183474
Facts & features
Interior
Bedrooms & bathrooms
- Bedrooms: 3
- Bathrooms: 2
- Full bathrooms: 2
- Main level bedrooms: 3
Rooms
- Room types: Master Bathroom
Primary bedroom
- Level: First
Heating
- Forced Air, Central
Cooling
- Central Air, Ceiling Fan(s)
Appliances
- Included: Microwave, Disposal, Free-Standing Range
- Laundry: Electric Dryer Hookup
Features
- Walk-In Closet(s), Vaulted Ceiling(s)
- Flooring: Carpet, Laminate, Tile
- Windows: Blinds, Window Coverings, Double Pane Windows
- Basement: None
- Number of fireplaces: 1
- Fireplace features: Gas Log
Interior area
- Total structure area: 1,572
- Total interior livable area: 1,572 sqft
- Finished area above ground: 1,572
Property
Parking
- Total spaces: 2
- Parking features: Garage - Attached
- Attached garage spaces: 2
Accessibility
- Accessibility features: Accessible Hallway(s), Grip-Accessible Features, Ground Level, Single Level Living
Features
- Stories: 1
- Entry location: Ground Level
- Patio & porch: Porch, Patio, Open Porch, Open Patio
- Exterior features: Lighting
- Pool features: Association
- Fencing: Partial
- Has view: Yes
- View description: Mountain(s)
Lot
- Size: 4,791 Square Feet
- Features: Curb & Gutter, Sprinkler: Auto-Full
- Topography: Terrain
- Residential vegetation: Landscaping: Full
Details
- Parcel number: 2624280006
- Zoning: R-1
- Zoning description: Single-Family
- Other equipment: Workbench
Construction
Type & style
- Home type: SingleFamily
- Architectural style: Rambler/Ranch
- Property subtype: Single Family Residence
Materials
- Cement Siding
- Roof: Asphalt
Condition
- Blt./Standing
- New construction: No
- Year built: 2014
Utilities & green energy
- Sewer: Public Sewer, Sewer: Public
- Water: Culinary
- Utilities for property: Natural Gas Connected, Electricity Connected, Sewer Connected, Water Connected
Community & HOA
Community
- Features: Clubhouse, Sidewalks
- Senior community: Yes
- Subdivision: Garden Park
HOA
- Has HOA: Yes
- Amenities included: Barbecue, Biking Trails, Clubhouse, Fitness Center, Trail(s), Picnic Area, Playground, Pool, Sauna, Snow Removal, Tennis Court(s)
- HOA fee: $287 monthly
- HOA name: Daybreak Community
- HOA phone: 801-254-8062
Location
- Region: South Jordan
Financial & listing details
- Price per square foot: $331/sqft
- Annual tax amount: $2,611
- Date on market: 9/4/2026
- Listing terms: Cash,Conventional,FHA,VA Loan
- Inclusions: Ceiling Fan, Microwave, Range, Window Coverings, Workbench
- Exclusions: Dryer, Refrigerator, Washer
- Acres allowed for irrigation: 0
- Electric utility on property: Yes
- Road surface type: Paved
Estimated market value
$499,700
$475,000 - $525,000
$2,358/mo
Price history
| Date | Event | Price |
|---|---|---|
| 9/4/2026 | Listed for sale | $519,900+4%$331/sqft |
Source:  UtahRealEstate.com #2183474 Report a problem UtahRealEstate.com #2183474 Report a problem | ||
| 10/4/2025 | Listing removed | $499,900$318/sqft |
Source: UtahRealEstate.com #2102353 Report a problem | ||
| 9/15/2025 | Price change | $499,9000%$318/sqft |
Source: UtahRealEstate.com #2102353 Report a problem | ||
| 9/3/2025 | Price change | $500,000-2%$318/sqft |
Source: UtahRealEstate.com #2102353 Report a problem | ||
| 8/13/2025 | Price change | $510,000-1%$324/sqft |
Source: UtahRealEstate.com #2102353 Report a problem | ||
| 8/8/2025 | Price change | $515,000-1%$328/sqft |
Source: UtahRealEstate.com #2102353 Report a problem | ||
| 7/31/2025 | Listed for sale | $520,000$331/sqft |
Source: UtahRealEstate.com #2102353 Report a problem | ||
Public tax history
Tax history is unavailable.
Monthly payment
Est. payment
Payment breakdown
Explore the cost of this home by adjusting the details. Changes won't be saved.Climate risks
Neighborhood: 84009
Nearby schools
Schools provided by the listing agent
- Elementary: Daybreak
- High: Herriman
- District: Jordan
Source: UtahRealEstate.com. This data may not be complete. We recommend contacting the local school district to confirm school assignments for this home.
- $505,2003 bd2 ba1.5k sqft11256 S Chicory Ln, South Jordan, UT 84009Off Market
- $518,0003 bd2 ba1.5k sqft4996 W Rambutan Way, South Jordan, UT 84009Off Market
- $500,0002 bd2 ba1.3k sqft11262 S Chicory Ln, South Jordan, UT 84009Off Market
- $449,4002 bd2 ba1.3k sqft11264 S Chicory Ln, South Jordan, UT 84009Off Market
Similar homes
- $529,0003 bd2 ba1.5k sqft10989 S Cascabel Dr, South Jordan, UT 84009For SaleMLS ID #2183148, Michael D Cox, Equity Real Estate (Solid). UtahRealEstate.com
- $454,9004 bd3 ba1.6k sqft5182 W Lake Ave, South Jordan, UT 84009For Sale

 MLS ID #2183537, Tamara Zander, Zander Real Estate Team PLLC. UtahRealEstate.com
 - $530,0003 bd3 ba1.9k sqft4926 W Calton Ln, South Jordan, UT 84009For Sale
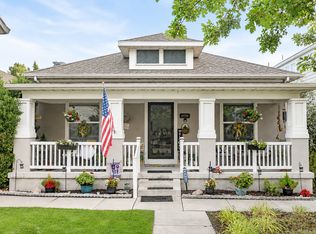 MLS ID #2177351, Sabrina Bitter, Utah Key Real Estate, LLC (Woodhaven Branch). UtahRealEstate.com
 - $469,9003 bd2 ba1.5k sqft11267 S Grandville Ave W #302, South Jordan, UT 84009For Sale
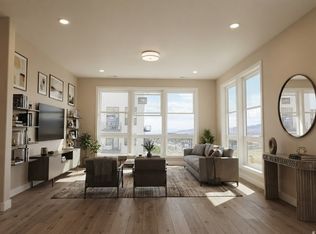 MLS ID #2182781, Kevin Valenzuela, Holmes Homes Realty. UtahRealEstate.com
 - $485,0002 bd2 ba1.3k sqft5049 W Rambutan Way, South Jordan, UT 84009For SaleMLS ID #2178972, Tim J Jones, Windermere Real Estate. UtahRealEstate.com
- $589,0004 bd4 ba2.1k sqft5051 W Digory Dr, South Jordan, UT 84009For SaleMLS ID #2173298, Jessica Sorenson, Real Broker, LLC. UtahRealEstate.com
- $549,9903 bd3 ba2.2k sqft11329 S Lake Run Rd, South Jordan, UT 84009New ConstructionUtahRealEstate.com
- $479,9003 bd3 ba1.7k sqft5069 W Daybreak Pkwy S, South Jordan, UT 84009For SaleMLS ID #2112398, Dinko Keserovic, Equity Real Estate (NRE). UtahRealEstate.com
- $399,9003 bd2 ba1.4k sqft5232 W Black Twig Rd S #302, South Jordan, UT 84009For SaleMLS ID #2182495, Kevin Valenzuela, Holmes Homes Realty. UtahRealEstate.com
- $599,9004 bd3 ba2.3k sqft5083 W Duckhorn Dr, South Jordan, UT 84009For SaleMLS ID #2181418, Lyndi Kaul, Realtypath LLC (South Valley). UtahRealEstate.com
- $539,9003 bd3 ba1.8k sqft11123 S Kestrel Rise Rd, South Jordan, UT 84009For SaleMLS ID #2177667, Spencer Brett Naisbitt, Ridgeline Realty. UtahRealEstate.com
- $409,9003 bd3 ba1.7k sqft4773 W Daybreak Rim Way, South Jordan, UT 84009For SaleMLS ID #2175485, Katie L Olsen, Coldwell Banker Realty (Union Heights). UtahRealEstate.com
- $590,4604 bd4 ba2.2k sqft5358 W Center Field Dr #103, South Jordan, UT 84009For SaleMLS ID #2182217, Kevin Valenzuela, Holmes Homes Realty. UtahRealEstate.com
- $454,0003 bd3 ba1.8k sqft5104 W Putney Hill Rd, South Jordan, UT 84009For SaleMLS ID #2175711, Michael Heslop, Jupidoor LLC. UtahRealEstate.com
- $543,9903 bd3 ba1.8k sqft11347 S Lake Run Rd W, South Jordan, UT 84009New ConstructionMLS ID #2167551, Robert Prpich, Weekley Homes, LLC. UtahRealEstate.com
