Skip main navigation
Sold for $880,000
  • $880,000

    11256 S Lacore Rd, Empire, MI 49630

    3beds
    1,353sqft
    Single Family Residence
    Built in 1894
    2.38 Acres Lot
    $880,600 Zestimate®
    $650/sqft
    $2,347 Estimated rent

    Home value

    $880,600

    Estimated sales range

    Not available

    $2,347/mo

    Zestimate® history
    Loading
    Loading...

    Owner options

    List your home for rent

    $2,347/mo

    Rent Zestimate®

    Find your next renter with Zillow Rental Manager. Plus, with online applications, you can quickly screen prospective tenants – for free.

    Learn more

    $2,347/mo

    Rent Zestimate®

    Refinance and save

    $5,275/mo

    Est. payment

    Refinancing to a lower rate could help reduce your monthly payments and save thousands over the life of the loan.

    See today's rates

    $5,275/mo

    Est. payment

    Explore your selling options

    Work with a Zillow partner agent

    Leverage their expertise and Zillow's premium Showcase listings to get your home seen by more buyers.

    Get started

    List with your own agent

    Get your home in front of millions of buyers by listing it on Zillow.

    Learn how to do it

    Sell it yourself

    Take full control of how buyers see your home on Zillow by listing For Sale by Owner (FSBO).

    List your home

    What's special

    Wood-burning fireplaceFunctional bonus living spacesWell-defined living spacesInviting feelExpansive outdoor deckBuilt-in bookshelves
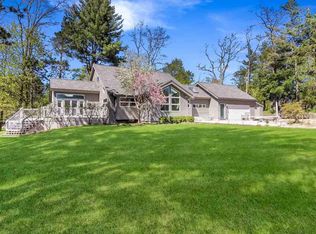
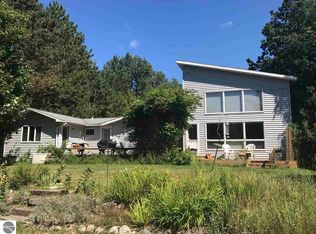
    Set on 2.38 private acres with 127 feet of frontage on South Bar Lake, this distinctive property offers a rare blend of charm, character, and versatility near the Village of Empire. The main farmhouse has been thoughtfully updated while maintaining its inviting feel, featuring well-defined living spaces, a spacious kitchen and dining area, and a cozy living room with a wood-burning fireplace and built-in bookshelves. The main level includes one bedroom and a full bath, while the upper level offers two additional bedrooms and a shared bath. A 22x15 three-season room and expansive outdoor deck provide functional bonus living spaces that seamlessly incorporate the outdoors—ideal for relaxing and entertaining while taking in the natural surroundings. Near the turn of the 20th century (some records indicate circa 1894), a traditional carriage house/barn was added, reflecting the area’s rich architectural heritage. In the early 2000s, a detached one-car garage with an accessory dwelling was added, offering excellent flexibility for guests or extended stays. The setting is peaceful and private, with a beautiful blend of deciduous trees and open meadow creating a classic Leelanau landscape, along with frontage on South Bar Lake—perfect for a short kayak trip across the lake with access toward Empire Beach. Originally built by a respected local craftsman known for contributing to several notable historic structures in Empire including DH Day Barn, the property carries a subtle connection to the area’s past. Today, it presents a unique opportunity to enjoy waterfront living with space, privacy, and multiple-use potential, all just moments from Empire, Sleeping Bear Dunes, and Lake Michigan.

    Zillow last checked:

    Listing updated:

    Listed by:

    Jamie Jewell Cell:231-835-0104,

    Schaub Team Premier Realty 231-674-5950,

    Roger Schaub 231-883-4644,

    Schaub Team Premier Realty

    Bought with:

    Jeannie Aldrich, 6501397173

    Five Star Real Estate - Front St TC

    Source: NGLRMLS,MLS#: 1944102MLS Logo

    Facts & features

    Interior

    Bedrooms & bathrooms
    • Bedrooms: 3
    • Bathrooms: 3
    • Full bathrooms: 1
    • 3/4 bathrooms: 2
    • Main level bathrooms: 2
    • Main level bedrooms: 1
    Primary bedroom
    • Level: Main
    • Area: 192
    • Dimensions: 16 x 12
    Bedroom 2
    • Level: Upper
    • Area: 195
    • Dimensions: 15 x 13
    Bedroom 3
    • Level: Upper
    • Area: 120
    • Dimensions: 12 x 10
    Primary bathroom
    • Features: Shared
    Dining room
    • Level: Main
    Family room
    • Level: Main
    • Area: 185.6
    • Dimensions: 23.2 x 8
    Kitchen
    • Level: Main
    • Area: 286.8
    • Dimensions: 23.9 x 12
    Living room
    • Level: Main
    • Area: 408
    • Dimensions: 24 x 17
    Heating
    • Forced Air, Natural Gas, Fireplace(s)
    Cooling
    • Ductless
    Appliances
    • Included: Refrigerator, Oven/Range, Dishwasher, Washer, Dryer, Gas Water Heater
    • Laundry: Main Level
    Features
    • Bookcases, Granite Counters, Ceiling Fan(s), Cable TV, High Speed Internet
    • Flooring: Luxury Vinyl Plank, Wood
    • Windows: Blinds
    • Basement: Walk-Out Access,Partial,Crawl Space
    • Has fireplace: Yes
    • Fireplace features: Wood Burning
    Interior area
    • Total structure area: 1,353
    • Total interior livable area: 1,353 sqft
    • Finished area above ground: 1,353
    • Finished area below ground: 0

    Property

    Parking
    • Total spaces: 1
    • Parking features: Detached, Garage Door Opener, Paved, Concrete Floors, Asphalt
    • Garage spaces: 1
    • Has uncovered spaces: Yes
    Accessibility
    • Accessibility features: None
    Features
    • Levels: One and One Half
    • Stories: 1
    • Patio & porch: Deck, Screened
    • Exterior features: Rain Gutters, Dock
    • On waterfront: Yes
    • Waterfront features: Inland Lake, All Sports, Sandy Bottom, Lake
    • Body of water: South Bar Lake
    • Frontage type: Waterfront
    • Frontage length: 127
    Lot
    • Size: 2.38 Acres
    • Dimensions: 127 x 812 x 113 x 858
    • Features: Level, Landscaped, Subdivided
    Details
    • Additional structures: Barn(s), Shed(s), Guest House
    • Parcel number: 4504182405000
    • Zoning description: Residential

    Construction

    Type & style
    • Home type: SingleFamily
    • Architectural style: Farm House
    • Property subtype: Single Family Residence
    Materials
    • Frame, Cement Siding
    • Roof: Metal/Steel
    Condition
    • New construction: No
    • Year built: 1894
    • Major remodel year: 2024

    Utilities & green energy

    • Sewer: Private Sewer
    • Water: Public

    Community & HOA

    Community
    • Features: None
    • Subdivision: Village of Empire
    HOA
    • Services included: None
    Location
    • Region: Empire

    Financial & listing details

    • Price per square foot: $650/sqft
    • Tax assessed value: $376,315
    • Annual tax amount: $6,927
    • Price range: $880K - $880K
    • Date on market: 4/22/2026
    • Cumulative days on market: 89 days
    • Listing agreement: Exclusive Right Sell
    • Listing terms: Conventional,Cash
    • Ownership type: Private Owner
    • Road surface type: Asphalt

    Price history

    DateEventPrice
    7/20/2026Sold$880,000-2.1%$650/sqft
    Source: NGLRMLS #1944102 Report a problem
    7/8/2026Pending sale$899,000$664/sqft
    Source: NGLRMLS #1944102 Report a problem
    6/18/2026Price change$899,000-6.3%$664/sqft
    Source: NGLRMLS #1944102 Report a problem
    4/22/2026Listed for sale$959,000-4%$709/sqft
    Source: NGLRMLS #1944102 Report a problem
    12/29/2025Listing removed$998,500$738/sqft
    Source: NGLRMLS #1935753 Report a problem
    11/15/2025Price change$998,500-9.2%$738/sqft
    Source: NGLRMLS #1935753 Report a problem
    8/26/2025Price change$1,100,000-4.3%$813/sqft
    Source: NGLRMLS #1935753 Report a problem
    7/31/2025Price change$1,150,000-9.4%$850/sqft
    Source: NGLRMLS #1935753 Report a problem
    6/28/2025Price change$1,270,000+65%$939/sqft
    Source: NGLRMLS #1935753 Report a problem
    5/10/2023Listed for sale$769,900+969.3%$569/sqft
    Source: NGLRMLS #1910758 Report a problem
    10/20/1990Sold$72,000$53/sqft
    Source: Agent Provided Report a problem

    Public tax history

    YearProperty taxesTax assessment
    2025$6,927 +193.5%$388,100 +6.3%
    2024$2,360 +2%$365,000 +99.5%
    2023$2,314 -2.1%$183,000 +4.7%
    2022$2,362 +1.7%$174,800 +4.5%
    2021$2,322 +116%$167,200 +14.3%
    2020$1,075 $146,300 -1.7%
    2019-- $148,900 +3%
    2018-- $144,600 +0.2%
    2017-- $144,300 -1.4%
    2015-- $146,300 +6.4%
    2014-- $137,500 -0.4%
    2013-- $138,100 +0.1%
    2012-- $137,900 -6%
    2011-- $146,700 -20.9%
    2010-- $185,500
    Find assessor info on the county website

    Neighborhood: 49630

    Nearby schools

    GreatSchools rating
    Schools provided by the listing agent
    • Elementary: Glen Lake Elementary School
    • Middle: Maple City-Glen Lake Jr/Sr High School
    • High: Maple City-Glen Lake Jr/Sr High School
    • District: Glen Lake Community Schools

    Source: NGLRMLS. This data may not be complete. We recommend contacting the local school district to confirm school assignments for this home.

    Get pre-qualified for a loan
    At Zillow Home Loans, we can pre-qualify you in as little as 5 minutes with no impact to your credit score.

    An equal housing lender. NMLS #10287.

    Sell for more on Zillow
    Get a Zillow Showcase℠ listing at no additional cost and you could sell for .
    $880,600
    2% more
    +$17,612
    With Zillow Showcase(estimated)
    $898,212