Skip main navigation
Sold for $360,000
  • $360,000

    11256 Salters St, Spring Hill, FL 34609

    4beds
    1,721sqft
    Single Family Residence
    Built in 2025
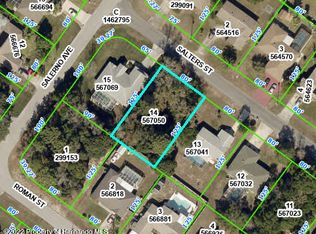
    10,000 Square Feet Lot
    $359,900 Zestimate®
    $209/sqft
    $2,266 Estimated rent

    Home value

    $359,900

    $328,000 - $392,000

    $2,266/mo

    Zestimate® history
    Loading
    Loading...

    Owner options

    List your home for rent

    $2,266/mo

    Rent Zestimate®

    Find your next renter with Zillow Rental Manager. Plus, with online applications, you can quickly screen prospective tenants – for free.

    Learn more

    $2,266/mo

    Rent Zestimate®

    Refinance and save

    $2,383/mo

    Est. payment

    Refinancing to a lower rate could help reduce your monthly payments and save thousands over the life of the loan.

    See today's rates

    $2,383/mo

    Est. payment

    Explore your selling options

    Work with a Zillow partner agent

    Leverage their expertise and Zillow's premium Showcase listings to get your home seen by more buyers.

    Get started

    List with your own agent

    Get your home in front of millions of buyers by listing it on Zillow.

    Learn how to do it

    Sell it yourself

    Take full control of how buyers see your home on Zillow by listing For Sale by Owner (FSBO).

    List your home

    What's special

    Covered lanaiOpen-concept layoutBright and inviting atmosphereDesigner kitchenWalk-in showerStunning mother-of-pearl mosaic backsplashWalk-in closet
    NEW CONSTRUCTION | PREMIUM FINISHES (NOT BUILDER-GRADE) | NO HOA! NO CDD! | 10,000 SQFT LOT Welcome to 11256 Salters St, a beautifully crafted new construction home offering 4 bedrooms, 2 bathrooms, and a 2-car garage, thoughtfully designed for modern living and everyday comfort. This home truly stands out with elevated finishes rarely found at this price point, including quartz countertops throughout the entire home and a stunning mother-of-pearl mosaic backsplash that adds elegance and texture to the heart of the kitchen. The open-concept layout creates a bright and inviting atmosphere, with the spacious Great Room flowing seamlessly into the kitchen and dining area, making it ideal for both entertaining and relaxed daily living. The designer kitchen features sleek quartz countertops, generous cabinetry, a pantry, and a striking mother-of-pearl backsplash that brings a custom luxury feel to the space. Durable quartz surfaces continue into all bathrooms, offering both style and long-term value. The primary suite is privately positioned and offers a spacious bedroom, a walk-in closet, and an en-suite bath with dual quartz vanities and a walk-in shower. Three additional bedrooms provide flexibility for family, guests, or a dedicated home office. Step outside to the covered lanai overlooking a large backyard, perfect for outdoor dining, entertaining, pets, and future enhancements. With clean lines, modern finishes, and thoughtful design throughout, this move-in-ready home delivers comfort, functionality, and upscale touches in a growing Spring Hill community. Homes with this level of finish and attention to detail are not lasting long—schedule your private showing today.

    Zillow last checked:

    Listing updated:

    Listing Provided by:

    Thalia Fernandez 813-616-0146,

    THALIA FERNANDEZ 813-616-0146

    Bought with:

    Jeanne Jones, 3323527

    CENTURY 21 CIRCLE

    Source: Stellar MLS,MLS#: TB8477275MLS LogoOriginating MLS: Suncoast Tampa

    Facts & features

    Interior

    Bedrooms & bathrooms
    • Bedrooms: 4
    • Bathrooms: 2
    • Full bathrooms: 2
    Primary bedroom
    • Features: Walk-In Closet(s)
    • Level: First
    • Area: 196 Square Feet
    • Dimensions: 14x14
    Kitchen
    • Level: First
    • Area: 190 Square Feet
    • Dimensions: 10x19
    Living room
    • Level: First
    • Area: 352 Square Feet
    • Dimensions: 16x22
    Heating
    • Electric
    Cooling
    • Central Air
    Appliances
    • Included: Microwave, Range
    • Laundry: Inside, Laundry Room
    Features
    • High Ceilings, Open Floorplan, Walk-In Closet(s)
    • Flooring: Laminate
    • Has fireplace: No
    Interior area
    • Total structure area: 2,482
    • Total interior livable area: 1,721 sqft

    Property

    Parking
    • Total spaces: 2
    • Parking features: Garage - Attached
    • Attached garage spaces: 2
    Features
    • Levels: One
    • Stories: 1
    • Exterior features: Lighting
    Lot
    • Size: 10,000 sqft
    Details
    • Parcel number: R3232317516010080140
    • Zoning: PDP (SF)
    • Special conditions: None

    Construction

    Type & style
    • Home type: SingleFamily
    • Property subtype: Single Family Residence
    Materials
    • Block
    • Foundation: Slab
    • Roof: Shingle
    Condition
    • Completed
    • New construction: Yes
    • Year built: 2025
    Details
    • Builder model: 11256 salters
    • Builder name: BEJUNE INDUSTRIES INC

    Utilities & green energy

    • Sewer: Septic Tank
    • Water: Public
    • Utilities for property: Public

    Community & neighborhood

    Location
    • Region: Spring Hill
    • Subdivision: SPRING HILL

    HOA & financial

    HOA
    • Has HOA: No
    Other fees
    • Pet fee: $0 monthly
    Other financial information
    • Total actual rent: 0

    Other

    Other facts
    • Listing terms: Cash,Conventional,FHA,VA Loan
    • Ownership: Fee Simple
    • Road surface type: Asphalt

    Price history

    DateEventPrice
    6/26/2026Sold$360,000$209/sqft
    Source: Stellar MLS #TB8477275 Report a problem
    5/21/2026Pending sale$360,000$209/sqft
    Source: Stellar MLS #TB8477275 Report a problem
    5/11/2026Price change$360,000-4%$209/sqft
    Source: Stellar MLS #TB8477275 Report a problem
    4/9/2026Price change$375,000-3.8%$218/sqft
    Source: Stellar MLS #TB8477275 Report a problem
    3/9/2026Price change$389,900-1.3%$227/sqft
    Source: Stellar MLS #TB8477275 Report a problem
    2/18/2026Listed for sale$395,000+2.6%$230/sqft
    Source: Stellar MLS #TB8477275 Report a problem
    12/1/2025Listing removed$385,000$224/sqft
    Source: Stellar MLS #TB8441691 Report a problem
    10/27/2025Listed for sale$385,000+862.5%$224/sqft
    Source: Stellar MLS #TB8441691 Report a problem
    12/29/2023Sold$40,000-36.5%$23/sqft
    Source: Public Record Report a problem
    11/21/2005Sold$63,000-68.5%$37/sqft
    Source: Public Record Report a problem
    11/3/2004Sold$200,000$116/sqft
    Source: Public Record Report a problem

    Public tax history

    YearProperty taxesTax assessment
    2024$499 +38%$30,000 +141.1%
    2023$362 -2.7%$12,445 +10%
    2022$372 +23.4%$11,314 +10%
    2021$301 +12.5%$10,285 +10%
    2020$268 +94.6%$9,350 +10%
    2019$138 +13.2%$8,500 +7.6%
    2018$121 -48.3%$7,900 -12.2%
    2017$235 $9,000
    2016$235 +2.2%$9,000
    2015$230 +1.7%$9,000
    2014$226 +55.9%$9,000
    2013$145 -6.7%$9,000
    2012$156 -8.8%$9,000 -10%
    2011$170 $10,000 -20%
    2010-- $12,500 -37.5%
    2009$336 -32.2%$20,000 -31%
    2008$495 -17.3%$29,000 -6.5%
    2006$599 $31,000 +109.5%
    2005-- $14,800 +97.3%
    2004$157 +14.6%$7,500 +17.2%
    2003$137 +6.4%$6,400 +6.7%
    2002$128 -1.5%$6,000
    2001$130 -4.5%$6,000 -3.2%
    2000$136 $6,200

    Find assessor info on the county website

    Neighborhood: 34609

    Nearby schools

    GreatSchools rating
    Get a cash offer in 3 minutes
    Find out how much your home could sell for in as little as 3 minutes with a no-obligation cash offer.
    Estimated market value
    $359,900
    Get a cash offer in 3 minutes
    Find out how much your home could sell for in as little as 3 minutes with a no-obligation cash offer.
    Estimated market value
    $359,900