Welcome to this beautiful home in the desirable Brasado community of Southern Highlands, featuring brand new paint and carpet throughout. A gated front courtyard creates an inviting entry, while attractive landscaping enhances the curb appeal and an extra detached third car garage adds flexibility and storage. Inside, the open-concept floor plan showcases soaring 20-foot ceilings, abundant natural light, and elegant stone-pattern tile flooring. The family room includes a tile-trimmed fireplace and media niche and flows seamlessly into the kitchen, complete with granite countertops, a large island with breakfast bar, extended cabinetry, a built-in desk, walk-in pantry, and stainless steel appliances including a built-in microwave and Samsung refrigerator. A cozy dining nook and patio slider open to the backyard with a paver walkway, spacious patio, and raised planters, perfect for outdoor living. The first-floor primary suite features a bay window and walk-in closet, while upstairs offers a massive loft and separate den area, along with walk-in closets and ceiling fan pre-wiring throughout. Additional highlights include updated AC units (installation estimated around 2019). Residents of Southern Highlands enjoy scenic parks and trails, top-rated schools, community events, world-class golf, and boutique dining and shopping, all conveniently located just west of I-15, near the airport, and only 15 minutes from the Las Vegas Strip.
Active under contract
$525,000
11256 Solaris St, Las Vegas, NV 89141
3beds
2,645sqft
Single Family Residence
Built in 2002
6,098 Square Feet Lot
$521,500 Zestimate®
$198/sqft
$79/mo HOA
What's special
Built-in deskAbundant natural lightSpacious patioCeiling fan pre-wiring throughoutWalk-in pantryCozy dining nookOpen-concept floor plan
- 34 days
- 467
- 24
Zillow last checked:
Listing updated:
Listed by:
Leslie S. Carver BS.0039338 (702)436-3615,
BHHS Nevada Properties
Source: LVR,MLS#: 2796239 Originating MLS: Greater Las Vegas Association of Realtors Inc
Originating MLS: Greater Las Vegas Association of Realtors IncFacts & features
Interior
Bedrooms & bathrooms
- Bedrooms: 3
- Bathrooms: 3
- Full bathrooms: 2
- 1/2 bathrooms: 1
Primary bedroom
- Description: Bedroom With Bath Downstairs,Closet,Downstairs,Pbr Separate From Other,Walk-In Closet(s)
- Dimensions: 18x14
Bedroom 2
- Description: Upstairs,Walk-In Closet(s)
- Dimensions: 14x13
Bedroom 3
- Description: TV/ Cable,Upstairs,Walk-In Closet(s)
- Dimensions: 12x12
Primary bathroom
- Description: Double Sink,Separate Shower,Separate Tub
- Dimensions: 12x10
Dining room
- Description: Breakfast Nook/Eating Area,Dining Area,Kitchen/Dining Room Combo
- Dimensions: 13x12
Family room
- Description: 2 Family Room +,Both Up & Down,Downstairs,Separate Family Room,Vaulted Ceiling
- Dimensions: 20x13
Kitchen
- Description: Breakfast Bar/Counter,Breakfast Nook/Eating Area,Granite Countertops,Island,Lighting Recessed,Pantry,Tile Flooring,Walk-in Pantry
Living room
- Description: Entry Foyer,Formal,Front,Vaulted Ceiling
- Dimensions: 20x14
Heating
- Central, Gas, Multiple Heating Units
Cooling
- Central Air, Electric, Refrigerated, 2 Units
Appliances
- Included: Built-In Electric Oven, Convection Oven, Dryer, Dishwasher, Gas Cooktop, Disposal, Microwave, Refrigerator, Washer
- Laundry: Gas Dryer Hookup, Main Level
Features
- Bedroom on Main Level, Primary Downstairs
- Flooring: Carpet, Tile
- Windows: Double Pane Windows
- Number of fireplaces: 1
- Fireplace features: Family Room, Gas
Interior area
- Total structure area: 2,645
- Total interior livable area: 2,645 sqft
Video & virtual tour
Property
Parking
- Total spaces: 3
- Parking features: Attached, Detached, Garage, Garage Door Opener, Inside Entrance, Private
- Attached garage spaces: 3
Features
- Stories: 2
- Patio & porch: Patio, Porch
- Exterior features: Courtyard, Porch, Patio, Private Yard, Sprinkler/Irrigation
- Fencing: Block,Back Yard
Lot
- Size: 6,098 Square Feet
- Features: Drip Irrigation/Bubblers, Desert Landscaping, Landscaped, Rocks, Sprinklers Timer, < 1/4 Acre
Details
- Parcel number: 17636416046
- Zoning description: Single Family
- Horse amenities: None
Construction
Type & style
- Home type: SingleFamily
- Architectural style: Two Story
- Property subtype: Single Family Residence
Materials
- Drywall
- Roof: Pitched,Tile
Condition
- Resale
- Year built: 2002
Details
- Builder model: Plan 5
- Builder name: Beazer
Utilities & green energy
- Electric: Photovoltaics None
- Sewer: Public Sewer
- Water: Public
- Utilities for property: Cable Available, Underground Utilities
Green energy
- Energy efficient items: Windows
Community & HOA
Community
- Security: Controlled Access
- Subdivision: Beazer Homes-Parcel 204-Phase 2 Southern Highlands
HOA
- Has HOA: Yes
- Amenities included: Park
- Services included: Recreation Facilities
- HOA fee: $79 monthly
- HOA name: Southern Highlands
- HOA phone: 702-631-6640
Location
- Region: Las Vegas
Financial & listing details
- Price per square foot: $198/sqft
- Tax assessed value: $423,277
- Annual tax amount: $2,425
- Date on market: 7/25/2026
- Listing agreement: Exclusive Right To Sell
- Listing terms: Cash,Conventional,FHA,VA Loan
Estimated market value
$521,500
$495,000 - $548,000
$2,488/mo
Price history
| Date | Event | Price |
|---|---|---|
| 8/12/2026 | Pending sale | $525,000$198/sqft |
Source: BHHS broker feed #2796239 Report a problem | ||
| 8/11/2026 | Contingent | $525,000$198/sqft |
Source:  LVR #2796239 Report a problem LVR #2796239 Report a problem | ||
| 8/4/2026 | Listed for sale | $525,000$198/sqft |
Source: LVR #2796239 Report a problem | ||
| 8/2/2026 | Pending sale | $525,000$198/sqft |
Source: BHHS broker feed #2796239 Report a problem | ||
| 8/1/2026 | Contingent | $525,000$198/sqft |
Source: LVR #2796239 Report a problem | ||
| 7/25/2026 | Listed for sale | $525,000+92.8%$198/sqft |
Source: LVR #2796239 Report a problem | ||
| 12/27/2002 | Sold | $272,287$103/sqft |
Source: Public Record Report a problem | ||
Public tax history
| Year | Property taxes | Tax assessment |
|---|---|---|
| 2026 | $2,428 +3% | $148,147 -0.5% |
| 2025 | $2,357 +3% | $148,843 +9.9% |
| 2024 | $2,289 +3% | $135,441 +12.2% |
| 2023 | $2,223 +3% | $120,755 +6.9% |
| 2022 | $2,158 +3% | $112,951 +0.7% |
| 2021 | $2,095 +3% | $112,218 +5% |
| 2020 | $2,033 +3% | $106,907 +8.8% |
| 2019 | $1,974 +5.7% | $98,300 |
| 2018 | $1,868 | $98,300 +0.7% |
| 2017 | $1,868 | $97,637 +2.6% |
| 2016 | $1,868 +0.2% | $95,143 +34.5% |
| 2015 | $1,864 +3% | $70,734 +18.2% |
| 2014 | $1,809 | $59,833 |
| 2013 | -- | $59,833 +1.1% |
| 2012 | -- | $59,202 -11.6% |
| 2011 | -- | $66,933 -4.7% |
| 2010 | -- | $70,225 -24.6% |
| 2009 | -- | $93,161 |
| 2008 | -- | $93,161 -38.4% |
| 2007 | -- | $151,211 +7.1% |
| 2006 | -- | $141,207 +32.4% |
| 2005 | -- | $106,642 +38.1% |
| 2004 | -- | $77,224 +2.5% |
| 2003 | -- | $75,341 |
Find assessor info on the county website
Monthly payment
Est. payment
Payment breakdown
Explore the cost of this home by adjusting the details. Changes won't be saved.Climate risks
Neighborhood: Enterprise
Nearby schools
Schools provided by the listing agent
- Elementary: Frias, Charles & Phyllis,Frias, Charles & Phyllis
- Middle: Tarkanian
- High: Desert Oasis
Source: LVR. This data may not be complete. We recommend contacting the local school district to confirm school assignments for this home.
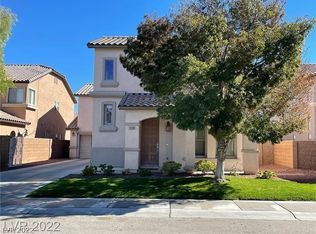

Similar homes
- $479,9995 bd3 ba2k sqft5236 Glenmorgan Ct, Las Vegas, NV 89141For Sale
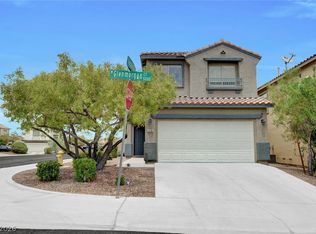 MLS ID #2801728, Nancy Li, Keller Williams MarketPlace. LVR
 - $498,0005 bd4 ba2.4k sqft6588 Rustic Saddle Ct, Las Vegas, NV 89141For Sale
 MLS ID #2801566, Sheng Ong, Compass Realty & Management. LVR
 - $519,9004 bd3 ba2.3k sqft7790 Canyon Diablo Rd, Las Vegas, NV 89179For Sale
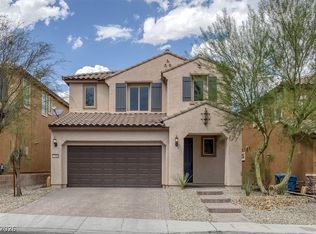 MLS ID #2808837, Timea Szepesi, Realty ONE Group, Inc. LVR
 - $516,9994 bd3 ba2.6k sqft11083 Ketchikan St, Las Vegas, NV 89179For Sale
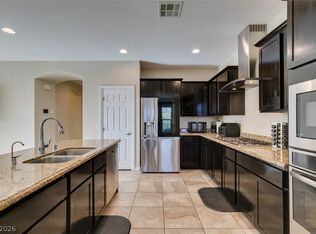 MLS ID #2794479, Monique M. Buchanan, eXp Realty. LVR
