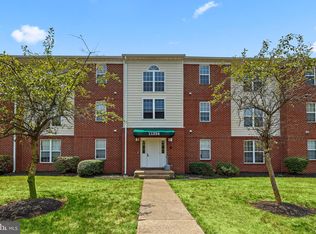
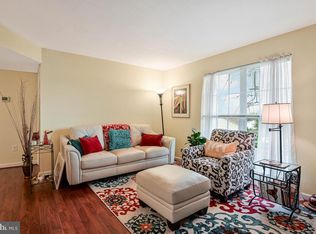
Don't miss your chance to own this beautifully updated 2-bedroom, 2-bathroom condo in Cedar Lee Condominium community. Spanning over 900 square feet of thoughtfully designed living space, this unit features a split bedroom floor plan that delivers both privacy and everyday functionality. Step inside to find fresh paint throughout, new waterproof luxury vinyl plank flooring in the main living areas, and plush new carpet in both bedrooms. The kitchen shines with new granite countertops and brand-new appliances. The open living and dining area flows naturally together, perfect for relaxed evenings or easy entertaining. A dedicated in-unit laundry room (washer and dryer hook ups) adds the kind of everyday convenience that's hard to give up. The spacious primary suite features a walk-in closet and a private full bathroom, while the second bedroom enjoys its own full bath — a true split plan setup that works beautifully for guests, family, or a home office. Commuters will love the quick access to Routes 17, 28, and 29, with easy reach to Warrenton, Culpeper, Fredericksburg, and Manassas. Local favorites like Morais Vineyards & Winery, the Bealeton Library, Walgreens, and a variety of shops and restaurants are all just minutes away, with neighborhood walking trails right outside your door. This updated, move-in ready condo is an opportunity you don't want to miss! Schedule your tour on Showing Time today to see why this home stands out!
Sold for $218,000
$218,000
11256 Torrie Way APT G, Bealeton, VA 22712
2beds
936sqft
Condominium
Built in 1990
-- sqft lot
$-- Zestimate®
$233/sqft
$1,810 Estimated rent
Home value
Not available
Estimated sales range
Not available
$1,810/mo
Zestimate® history
Owner options
List your home for rent
$1,810/mo
Rent Zestimate®
Find your next renter with Zillow Rental Manager. Plus, with online applications, you can quickly screen prospective tenants – for free.
$1,810/mo
Rent Zestimate®
Refinance and save
$1,067/mo
Est. payment
Refinancing to a lower rate could help reduce your monthly payments and save thousands over the life of the loan.
$1,067/mo
Est. payment
Explore your selling options
Work with a Zillow partner agent
Leverage their expertise and Zillow's premium Showcase listings to get your home seen by more buyers.
Get startedList with your own agent
Get your home in front of millions of buyers by listing it on Zillow.
Learn how to do itSell it yourself
Take full control of how buyers see your home on Zillow by listing For Sale by Owner (FSBO).
List your homeWhat's special
Zillow last checked:
Listing updated:
Listed by:
Caleb Fowler 703-859-3351,
Samson Properties
Bought with:
Kendell Walker, 0225067556
Redfin Corporation
Source: Bright MLS,MLS#: VAFQ2021720
Facts & features
Interior
Bedrooms & bathrooms
- Bedrooms: 2
- Bathrooms: 2
- Full bathrooms: 2
- Main level bathrooms: 2
- Main level bedrooms: 2
Rooms
- Room types: Living Room, Dining Room, Primary Bedroom, Kitchen, Laundry
Primary bedroom
- Features: Flooring - Carpet
- Level: Main
- Area: 132 Square Feet
- Dimensions: 11 X 12
Dining room
- Features: Flooring - Carpet
- Level: Main
- Area: 72 Square Feet
- Dimensions: 8 X 9
Kitchen
- Features: Flooring - Vinyl
- Level: Main
- Area: 64 Square Feet
- Dimensions: 8 X 8
Laundry
- Level: Unspecified
Living room
- Features: Flooring - Carpet
- Level: Main
- Area: 182 Square Feet
- Dimensions: 13 X 14
Heating
- Heat Pump, Electric
Cooling
- Heat Pump, Electric
Appliances
- Included: Electric Water Heater
- Laundry: Laundry Room, In Unit
Features
- Dry Wall
- Has basement: No
- Has fireplace: No
Interior area
- Total structure area: 936
- Total interior livable area: 936 sqft
- Finished area above ground: 936
- Finished area below ground: 0
Property
Parking
- Parking features: None
Accessibility
- Accessibility features: None
Features
- Levels: One
- Stories: 1
- Pool features: None
Details
- Additional structures: Above Grade, Below Grade
- Parcel number: 6899227665107
- Zoning: GA
- Special conditions: Standard
Construction
Type & style
- Home type: Condo
- Architectural style: Other
- Property subtype: Condominium
- Attached to another structure: Yes
Materials
- Combination, Brick
- Roof: Asphalt
Condition
- New construction: No
- Year built: 1990
- Major remodel year: 2005
Utilities & green energy
- Sewer: Public Sewer
- Water: Public
- Utilities for property: Cable Available
Community & HOA
Community
- Condo and coop fee: $250 monthly
- Subdivision: Cedar Lee Condominium
HOA
- Has HOA: No
- Amenities included: Other, Tot Lots/Playground
- Services included: Custodial Services Maintenance, Maintenance Structure, Management, Insurance, Reserve Funds, Road Maintenance, Snow Removal, Trash, Water
Location
- Region: Bealeton
Financial & listing details
- Price per square foot: $233/sqft
- Tax assessed value: $206,100
- Annual tax amount: $1,541
- Date on market: 4/30/2026
- Listing agreement: Exclusive Right To Sell
- Ownership: Fee Simple
Price history
| Date | Event | Price |
|---|---|---|
| 7/2/2026 | Listing removed | $2,000$2/sqft |
Source: Zillow Rentals Report a problem | ||
| 6/16/2026 | Price change | $2,000-4.8%$2/sqft |
Source: Zillow Rentals Report a problem | ||
| 6/11/2026 | Listed for rent | $2,100$2/sqft |
Source: Zillow Rentals Report a problem | ||
| 6/9/2026 | Sold | $218,000-5.2%$233/sqft |
Source:  Bright MLS #VAFQ2021720 Report a problem Bright MLS #VAFQ2021720 Report a problem | ||
| 5/21/2026 | Contingent | $230,000$246/sqft |
Source: Bright MLS #VAFQ2021720 Report a problem | ||
| 5/12/2026 | Price change | $230,000-2.1%$246/sqft |
Source: Bright MLS #VAFQ2021720 Report a problem | ||
| 4/30/2026 | Listed for sale | $235,000+56.8%$251/sqft |
Source: Bright MLS #VAFQ2021720 Report a problem | ||
| 1/1/2015 | Sold | $149,900$160/sqft |
Source:  Long & Foster Broker Feed #VAFQ104252_100 Report a problem Long & Foster Broker Feed #VAFQ104252_100 Report a problem | ||
| 10/27/2006 | Sold | $149,900$160/sqft |
Source: Agent Provided Report a problem | ||
Public tax history
| Year | Property taxes | Tax assessment |
|---|---|---|
| 2020 | -- | $112,800 |
| 2019 | $1,121 | $112,800 |
| 2018 | $1,121 +36.8% | $112,800 +45.4% |
| 2016 | $820 +4.7% | $77,600 |
| 2015 | $783 | $77,600 |
| 2014 | $783 | $77,600 -31.6% |
| 2013 | -- | $113,400 |
| 2012 | -- | $113,400 |
| 2011 | -- | $113,400 |
| 2010 | -- | $113,400 -18.5% |
| 2009 | -- | $139,100 |
| 2008 | -- | $139,100 |
| 2007 | -- | $139,100 |
Find assessor info on the county website
Neighborhood: 22712
Nearby homes
- $224,9002 bd2 ba936 sqft11256 Torrie Way APT D, Bealeton, VA 22712For Sale

- $220,0002 bd2 ba936 sqft11256 Torrie Way APT L, Bealeton, VA 22712Sold
- $230,0002 bd2 ba936 sqft11256 Torrie Way APT K, Bealeton, VA 22712Sold
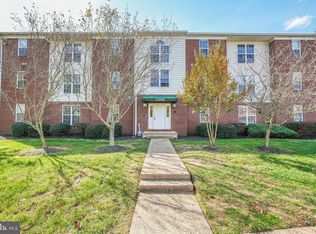
- $215,0002 bd2 ba934 sqft11260 Torrie Way APT J, Bealeton, VA 22712Sold
- $220,0002 bd2 ba936 sqft11260 Torrie Way APT G, Bealeton, VA 22712Sold
- $195,0002 bd2 ba936 sqft11260 Torrie Way APT E, Bealeton, VA 22712Sold
- $227,0002 bd2 ba936 sqft11260 Torrie Way APT H, Bealeton, VA 22712Sold
- $440,5004 bd2 ba1.2k sqft6392 Waterdale Ct, Bealeton, VA 22712Off Market
Nearby schools
GreatSchools rating
- 3/10Grace Miller Elementary SchoolGrades: PK-5Distance: 1.1 mi
- 3/10Cedar Lee Middle SchoolGrades: 6-8Distance: 0.3 mi
- 6/10Liberty High SchoolGrades: 9-12Distance: 1.2 mi
Schools provided by the listing agent
- Elementary: Grace Miller
- Middle: Cedar Lee
- High: Liberty
- District: Fauquier County Public Schools
Source: Bright MLS. This data may not be complete. We recommend contacting the local school district to confirm school assignments for this home.


Get pre-qualified for a loan
At Zillow Home Loans, we can pre-qualify you in as little as 5 minutes with no impact to your credit score.An equal housing lender. NMLS #10287.
- Virginia
- Fauquier County
- Bealeton
- 22712
- 11256 Torrie Way Apartment G
Nearby cities
Nearby zip codes
Other Bealeton Topics
