THIS HOME IS PRICED TO SELL. Come home and relax poolside in your backyard oasis. This home is in the sought-after Hartland School district in Heritage Meadows Sub. This fabulous 2-story home rests on a premium corner homesite featuring an in-ground heated pool. It was one of the model homes for the sub. The current owners gave it a facelift in 2020. Updates include a whole house generator, an updated electrical panel, a tankless water heater, and Reverse Osmosis. All new lighting throughout the home including several newly installed recessed lights, trendy new door hardware and handles, the bathrooms received new fixtures, and the kitchen was modernized with all new stainless steel appliances and re-stained floors, granite counters, and gorgeous cabinetry. New up/down blinds throughout. The mud room was spruced up with a chic built-in bench and storage space, and the daylight/walkout basement was finished with two-panel doors, wood flooring, a 5th bedroom, a full bath, a living area, and a game room. Check out the custom-made barn doors leading you to your backyard oasis and patio perfect for entertaining and alfresco dining. Other fine amenities include a luxury primary suite with a walk-in closet, a primary bath with double sinks, and a jetted tub. A 2nd laundry room is on the lower level. The other bedrooms are spacious and have ample closet space and ceiling fans. Each bedroom has room darkening up/down blinds. On the main floor, you will find a flex room currently used as an office, a half bath, a formal dining room, and a great room with a gas fireplace. The deck overlooks the wooded backyard and pool area. There is a 3-car garage and a spacious driveway. Just a short walk to Buffalo Wild Wings, Meijer's, Emagine Theater, and other restaurants. Don't delay Buyers have your agent show you this home today! You will not be disappointed with this spacious yet cozy home.
Sold for $530,000
$530,000
11257 Anya Dr, Hartland, MI 48353
5beds
3,763sqft
Single Family Residence
Built in 2004
0.31 Acres Lot
$566,600 Zestimate®
$141/sqft
$3,994 Estimated rent
Home value
$566,600
$527,000 - $612,000
$3,994/mo
Zestimate® history
Owner options
List your home for rent
$3,994/mo
Rent Zestimate®
Find your next renter with Zillow Rental Manager. Plus, with online applications, you can quickly screen prospective tenants – for free.
$3,994/mo
Rent Zestimate®
Refinance and save
$3,360/mo
Est. payment
Refinancing to a lower rate could help reduce your monthly payments and save thousands over the life of the loan.
$3,360/mo
Est. payment
Explore your selling options
Work with a Zillow partner agent
Leverage their expertise and Zillow's premium Showcase listings to get your home seen by more buyers.
Get startedList with your own agent
Get your home in front of millions of buyers by listing it on Zillow.
Learn how to do itSell it yourself
Take full control of how buyers see your home on Zillow by listing For Sale by Owner (FSBO).
List your homeWhat's special
Zillow last checked:
Listing updated:
Listed by:
Sherry A Cynowa 810-844-2243,
RE/MAX Platinum
Bought with:
Robert Rech, 6501400572
RE/MAX Dream Properties
Source: Realcomp II,MLS#: 20240071478
Facts & features
Interior
Bedrooms & bathrooms
- Bedrooms: 5
- Bathrooms: 4
- Full bathrooms: 3
- 1/2 bathrooms: 1
Primary bedroom
- Level: Second
- Dimensions: 14 x 17
Bedroom
- Level: Basement
- Dimensions: 12 x 14
Bedroom
- Level: Second
- Dimensions: 12 x 13
Bedroom
- Level: Second
- Dimensions: 12 x 12
Bedroom
- Level: Second
- Dimensions: 12 x 13
Primary bathroom
- Level: Second
- Dimensions: 10 x 10
Other
- Level: Basement
- Dimensions: 10 x 6
Other
- Level: Second
- Dimensions: 10 x 6
Other
- Level: Entry
- Dimensions: 5 x 4
Other
- Level: Entry
- Dimensions: 14 x 10
Dining room
- Level: Entry
- Dimensions: 14 x 11
Family room
- Level: Basement
- Dimensions: 29 x 21
Flex room
- Level: Entry
- Dimensions: 16 x 11
Game room
- Level: Basement
- Dimensions: 9 x 8
Great room
- Level: Entry
- Dimensions: 17 x 18
Kitchen
- Level: Entry
- Dimensions: 16 x 12
Laundry
- Level: Entry
- Dimensions: 8 x 6
Laundry
- Level: Basement
- Dimensions: 6 x 3
Mud room
- Level: Entry
- Dimensions: 7 x 6
Heating
- Forced Air, Natural Gas
Cooling
- Ceiling Fans, Central Air
Appliances
- Included: Dishwasher, Disposal, Free Standing Gas Oven, Free Standing Refrigerator, Microwave, Water Softener Owned
- Laundry: Gas Dryer Hookup, Laundry Room, Washer Hookup
Features
- High Speed Internet, Jetted Tub, Programmable Thermostat
- Windows: Egress Windows
- Basement: Daylight,Finished,Walk Out Access
- Has fireplace: Yes
- Fireplace features: Gas, Great Room
Interior area
- Total interior livable area: 3,763 sqft
- Finished area above ground: 2,674
- Finished area below ground: 1,089
Property
Parking
- Total spaces: 3
- Parking features: Three Car Garage, Attached, Direct Access, Driveway, Garage Faces Front, Garage Door Opener
- Attached garage spaces: 3
Features
- Levels: Two
- Stories: 2
- Entry location: GroundLevelwSteps
- Patio & porch: Deck, Patio, Porch
- Pool features: In Ground
- Fencing: Fencing Requiredwith Pool
Lot
- Size: 0.31 Acres
- Dimensions: 102 x 123 x 158 x 98
- Features: Sprinklers
Details
- Parcel number: 0822303069
- Special conditions: Short Sale No,Standard
Construction
Type & style
- Home type: SingleFamily
- Architectural style: Colonial
- Property subtype: Single Family Residence
Materials
- Stone, Vinyl Siding
- Foundation: Basement, Poured
- Roof: Asphalt
Condition
- Site Condo
- New construction: No
- Year built: 2004
Utilities & green energy
- Electric: Circuit Breakers, Generator
- Sewer: Public Sewer
- Water: Public
- Utilities for property: Cable Available, Underground Utilities
Community & HOA
Community
- Features: Sidewalks
- Subdivision: HERITAGE MEADOWS OF HARTLAND
HOA
- Has HOA: Yes
- Services included: Snow Removal
- HOA fee: $43 monthly
- HOA phone: 517-545-3900
Location
- Region: Hartland
Financial & listing details
- Price per square foot: $141/sqft
- Tax assessed value: $180,705
- Annual tax amount: $8,247
- Date on market: 9/23/2024
- Cumulative days on market: 75 days
- Listing agreement: Exclusive Right To Sell
- Listing terms: Cash,Conventional,Va Loan
Price history
| Date | Event | Price |
|---|---|---|
| 11/18/2024 | Sold | $530,000+1%$141/sqft |
Source:  Realcomp II #20240071478 Report a problem Realcomp II #20240071478 Report a problem | ||
| 10/31/2024 | Pending sale | $525,000$140/sqft |
Source: Realcomp II #20240071478 Report a problem | ||
| 10/1/2024 | Contingent | $525,000$140/sqft |
Source: Realcomp II #20240071478 Report a problem | ||
| 9/21/2024 | Price change | $525,000-2.8%$140/sqft |
Source: Realcomp II #20240071083 Report a problem | ||
| 9/11/2024 | Price change | $540,000-2.7%$144/sqft |
Source: Realcomp II #20240060897 Report a problem | ||
| 8/26/2024 | Price change | $554,900-2.6%$147/sqft |
Source: Realcomp II #20240060897 Report a problem | ||
| 8/17/2024 | Listed for sale | $570,000+62.9%$151/sqft |
Source: Realcomp II #20240060897 Report a problem | ||
| 1/24/2020 | Sold | $350,000+0.3%$93/sqft |
Source: Public Record Report a problem | ||
| 11/18/2019 | Price change | $349,000-2.8%$93/sqft |
Source: Preview Properties PC #219096911 Report a problem | ||
| 10/25/2019 | Price change | $359,000-2.9%$95/sqft |
Source: Preview Properties PC #219096911 Report a problem | ||
| 9/19/2019 | Price change | $369,900-1.3%$98/sqft |
Source: Preview Properties PC #219096911 Report a problem | ||
| 8/12/2019 | Price change | $374,900-3.8%$100/sqft |
Source: Preview Properties PC #219053539 Report a problem | ||
| 6/19/2019 | Listed for sale | $389,900+22.2%$104/sqft |
Source: Preview Properties PC #219053539 Report a problem | ||
| 1/5/2017 | Sold | $319,000+390.8%$85/sqft |
Source: Public Record Report a problem | ||
| 10/13/2004 | Sold | $65,000$17/sqft |
Source: Public Record Report a problem | ||
Public tax history
| Year | Property taxes | Tax assessment |
|---|---|---|
| 2025 | $7,405 -10.2% | $264,400 +19.4% |
| 2024 | $8,247 +10.4% | $221,400 +5.9% |
| 2023 | $7,470 +12.9% | $209,100 +21.5% |
| 2022 | $6,615 | $172,100 -4.2% |
| 2021 | -- | $179,600 +4% |
| 2020 | -- | $172,700 +12.1% |
| 2019 | $4,574 +83.4% | $154,000 -1.3% |
| 2018 | $2,495 | $156,000 +1.3% |
| 2017 | -- | $154,000 +10.6% |
| 2016 | -- | $139,300 +10% |
| 2014 | -- | $126,600 +21.8% |
| 2012 | $2,740 | $103,900 +1.6% |
| 2011 | -- | $102,300 -10.5% |
| 2010 | -- | $114,300 -13.1% |
| 2009 | -- | $131,500 -8.9% |
| 2008 | -- | $144,400 -6.4% |
| 2007 | $4,633 +9.2% | $154,300 +1.2% |
| 2006 | $4,243 -21.8% | $152,400 -9.1% |
| 2005 | $5,427 | $167,600 |
Find assessor info on the county website
Neighborhood: 48353
Nearby homes
- $424,2004 bd3 ba2.1k sqft11243 Anya Dr, Hartland, MI 48353Off Market
- $472,0003 bd3 ba2.2k sqft11263 Matthew Ln, Hartland, MI 48353Off Market
- $417,5003 bd2 ba1.6k sqft11229 Anya Dr, Hartland, MI 48353Off Market
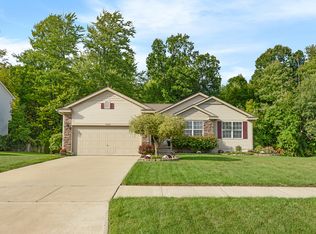
- $430,8004 bd2 ba2.1k sqft11217 Anya Dr, Hartland, MI 48353Off Market
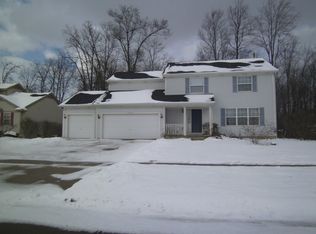
- $444,1003 bd3 ba2.2k sqft11246 Anya Dr, Hartland, MI 48353Off Market
- $405,0003 bd3 ba2.2k sqft11246 Anya Ln, Hartland Twp, MI 48353Off Market
- $415,0003 bd3 ba3.3k sqft11332 Anya Dr, Hartland, MI 48353Sold
- $445,0004 bd3 ba2k sqft11252 Matthew Ln, Hartland, MI 48353Sold
Nearby schools
GreatSchools rating
- 10/10Hartland Round Elementary SchoolGrades: K-4Distance: 1.5 mi
- 7/10Hartland High SchoolGrades: 8-12Distance: 1 mi
- 8/10Hartland M.S. At Ore CreekGrades: 7-8Distance: 1.2 mi
Get a cash offer in 3 minutes
Find out how much your home could sell for in as little as 3 minutes with a no-obligation cash offer.
Estimated market value
$566,600
Get a cash offer in 3 minutes
Find out how much your home could sell for in as little as 3 minutes with a no-obligation cash offer.
Estimated market value
$566,600
- Michigan
- Livingston County
- Hartland
- 48353
- 11257 Anya Dr
Nearby cities
Nearby zip codes
Other Hartland Topics
