Skip main navigation
Sold
  • $294,900

    11257 Black Gold Dr, Noblesville, IN 46060

    3beds
    1,264sqft
    Residential, Single Family Residence
    Built in 2008
    6,969 Square Feet Lot
    $299,000 Zestimate®
    $233/sqft
    $1,927 Estimated rent

    Home value

    $299,000

    $284,000 - $314,000

    $1,927/mo

    Zestimate® history
    Loading
    Loading...

    Owner options

    List your home for rent

    $1,927/mo

    Rent Zestimate®

    Find your next renter with Zillow Rental Manager. Plus, with online applications, you can quickly screen prospective tenants – for free.

    Learn more

    $1,927/mo

    Rent Zestimate®

    Refinance and save

    $2,144/mo

    Est. payment

    Refinancing to a lower rate could help reduce your monthly payments and save thousands over the life of the loan.

    See today's rates

    $2,144/mo

    Est. payment

    Explore your selling options

    Work with a Zillow partner agent

    Leverage their expertise and Zillow's premium Showcase listings to get your home seen by more buyers.

    Get started

    List with your own agent

    Get your home in front of millions of buyers by listing it on Zillow.

    Learn how to do it

    Sell it yourself

    Take full control of how buyers see your home on Zillow by listing For Sale by Owner (FSBO).

    List your home

    What's special

    Efficient open floor plan
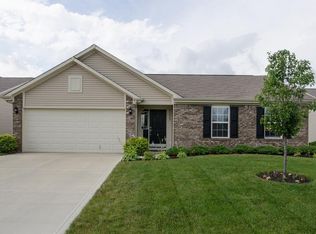
    Discover this well cared for and maintained ranch-style home in the popular Waterman Farms of Noblesville off Greenfield Ave and Promise/Union Chapel providing easy access to local amenities, shopping, and dining. Enjoy nearly 1,300 sq. ft. of thoughtfully designed living space featuring an efficient, open floor plan with 3 bedrooms and 2 full baths. The Great Room and Dining Room boast soaring cathedral ceilings, creating an airy and expansive atmosphere for relaxation or entertaining. Primary Suite: complete with a generous walk-in closet and ample storage. The back patio is enclosed by a privacy fence, offering a quiet sanctuary for morning coffee or weekend BBQs. Built in 2008, 2 car garage. Roof is less than 8 years old. Includes all the appliances: refrig, oven, microwave, dishwasher and washer/dryer. Quiet Street. Schedule your showing today-we think you'll like what you see!

    Zillow last checked:

    Listing updated:

    Listed by:

    Jim Finefrock 317-531-0744,

    Finney Group Realty LLC

    Bought with:

    Andrew Liechty

    F.C. Tucker Company

    Source: MIBOR as distributed by MLS GRID,MLS#: 22093592MLS Logo

    Facts & features

    Interior

    Bedrooms & bathrooms
    • Bedrooms: 3
    • Bathrooms: 2
    • Full bathrooms: 2
    • Main level bathrooms: 2
    • Main level bedrooms: 3
    Primary bedroom
    • Level: Main
    • Area: 180 Square Feet
    • Dimensions: 15x12
    Bedroom 2
    • Level: Main
    • Area: 100 Square Feet
    • Dimensions: 10x10
    Bedroom 3
    • Level: Main
    • Area: 100 Square Feet
    • Dimensions: 10x10
    Dining room
    • Level: Main
    • Area: 112 Square Feet
    • Dimensions: 14x8
    Kitchen
    • Level: Main
    • Area: 126 Square Feet
    • Dimensions: 14x9
    Laundry
    • Level: Main
    • Area: 24 Square Feet
    • Dimensions: 6x4
    Heating
    • Electric, Forced Air
    Cooling
    • Central Air
    Appliances
    • Included: Dishwasher, Dryer, Electric Water Heater, Disposal, Microwave, Electric Oven, Refrigerator, Washer
    • Laundry: Main Level
    Features
    • Attic Access, Cathedral Ceiling(s), Ceiling Fan(s), Eat-in Kitchen, Pantry, Walk-In Closet(s)
    • Has basement: No
    • Attic: Access Only
    Interior area
    • Total structure area: 1,264
    • Total interior livable area: 1,264 sqft

    Property

    Parking
    • Total spaces: 2
    • Parking features: Attached
    • Attached garage spaces: 2
    Features
    • Levels: One
    • Stories: 1
    • Fencing: Fenced,Partial,Privacy
    Lot
    • Size: 6,969 Square Feet
    • Features: Sidewalks
    Details
    • Parcel number: 291116005048000013
    • Horse amenities: None

    Construction

    Type & style
    • Home type: SingleFamily
    • Architectural style: Traditional
    • Property subtype: Residential, Single Family Residence
    Materials
    • Vinyl Siding
    • Foundation: Slab
    Condition
    • New construction: No
    • Year built: 2008

    Utilities & green energy

    • Electric: 200+ Amp Service
    • Water: Public
    • Utilities for property: Electricity Connected, Sewer Connected, Water Connected

    Community & HOA

    Community
    • Subdivision: Waterman Farms
    HOA
    • Has HOA: Yes
    • Amenities included: Maintenance, Park, Playground, Snow Removal
    • Services included: Association Home Owners, Maintenance, ParkPlayground, Snow Removal
    • HOA fee: $300 annually
    • HOA phone: 317-570-4358
    Location
    • Region: Noblesville

    Financial & listing details

    • Price per square foot: $233/sqft
    • Tax assessed value: $236,800
    • Annual tax amount: $2,794
    • Date on market: 4/13/2026
    • Cumulative days on market: 2 days
    • Electric utility on property: Yes

    Price history

    DateEventPrice
    5/7/2026Sold$294,900$233/sqft
    Source: MIBOR as distributed by MLS GRID #22093592 Report a problem
    4/15/2026Pending sale$294,900$233/sqft
    Source: MIBOR as distributed by MLS GRID #22093592 Report a problem
    4/13/2026Listed for sale$294,900$233/sqft
    Source: MIBOR as distributed by MLS GRID #22093592 Report a problem

    Public tax history

    YearProperty taxesTax assessment
    2025$2,759 +0.8%$236,800 +4.5%
    2024$2,737 +10.9%$226,700 +1%
    2023$2,469 +19.4%$224,400 +13.8%
    2022$2,068 +7.4%$197,200 +17.8%
    2021$1,926 +9.9%$167,400 +7.4%
    2020$1,752 +12.2%$155,800 +6.9%
    2019$1,562 +12.8%$145,800 +11.2%
    2018$1,384 +0.8%$131,100 +4.6%
    2017$1,373 +3.6%$125,300 +2.6%
    2016$1,325 +1%$122,100 +5.9%
    2014$1,312 +1%$115,300 -0.7%
    2013$1,298 +1.8%$116,100 +1%
    2012$1,275 -0.1%$115,000 -2.5%
    2011$1,277 +4%$117,900
    2010$1,228 +14.6%$117,900
    2009$1,072 $117,900
    Find assessor info on the county website

    Neighborhood: 46060

    Nearby schools

    GreatSchools rating
    Schools provided by the listing agent
    • Elementary: Promise Road Elementary
    • Middle: Noblesville East Middle School
    • High: Noblesville High School

    Source: MIBOR as distributed by MLS GRID. This data may not be complete. We recommend contacting the local school district to confirm school assignments for this home.

    Get a cash offer in 3 minutes
    Find out how much your home could sell for in as little as 3 minutes with a no-obligation cash offer.
    Estimated market value
    $299,000
    Get a cash offer in 3 minutes
    Find out how much your home could sell for in as little as 3 minutes with a no-obligation cash offer.
    Estimated market value
    $299,000