A great day to buy this updated 3 bed, 2 bath home with a 2-car garage, fenced backyard, an abundance of natural light throughout & an open, spacious layout. ALL ages community, PET friendly. $961/month LOT RENT, exterior water metered/billed to homeowner by City of Longmont. Longview offers a clubhouse, pool, playground, walking paths, & a catch and release pond. Home has NEW laminate floors, roof, furnace, exterior paint, garage door, & skylights, updated lighting/fixtures. Inviting living room has soaring vaulted ceilings & electric fireplace. Kitchen has a pantry, island, & all appliances stay, washer & dryer, too! Primary bedroom privately tucked away from other bedrooms & primary bath has a stall shower & separate soaking tub. Step out from dining area onto the updated, covered back deck to relax & enjoy the lush, fenced yard with flowers and a Chitalpa tree. Quiet and serene, this home sits on a larger lot with a grassy open area in front. A/C, garage door opener, & storage shed round out this cute and perfectly functional home right near shopping, dining, medical, and I-25.
Sold for $167,000
$167,000
11257 Canyon Crk, Longmont, CO 80504
3beds
1,323sqft
Manufactured Home
Built in 1997
-- sqft lot
$147,400 Zestimate®
$126/sqft
$1,978 Estimated rent
Home value
$147,400
$134,000 - $162,000
$1,978/mo
Zestimate® history
Owner options
List your home for rent
$1,978/mo
Rent Zestimate®
Find your next renter with Zillow Rental Manager. Plus, with online applications, you can quickly screen prospective tenants – for free.
$1,978/mo
Rent Zestimate®
Refinance and save
$1,049/mo
Est. payment
Refinancing to a lower rate could help reduce your monthly payments and save thousands over the life of the loan.
$1,049/mo
Est. payment
Explore your selling options
Work with a Zillow partner agent
Leverage their expertise and Zillow's premium Showcase listings to get your home seen by more buyers.
Get startedList with your own agent
Get your home in front of millions of buyers by listing it on Zillow.
Learn how to do itSell it yourself
Take full control of how buyers see your home on Zillow by listing For Sale by Owner (FSBO).
List your homeWhat's special
Zillow last checked:
Listing updated:
Listed by:
Robin Glasener 970-295-4760,
RE/MAX Nexus
Bought with:
Non-IRES Agent
Non-IRES
Source: IRES as distributed by MLS GRID,MLS#: 5566
Facts & features
Interior
Bedrooms & bathrooms
- Bedrooms: 3
- Bathrooms: 2
- Full bathrooms: 2
- Main level bathrooms: 2
Primary bedroom
- Description: Laminate
- Features: Full Primary Bath, Tub+Shower Primary
- Area: 196 Square Feet
- Dimensions: 14 x 14
Bedroom 2
- Description: Laminate
- Area: 144 Square Feet
- Dimensions: 12 x 12
Bedroom 3
- Description: Carpet
- Area: 120 Square Feet
- Dimensions: 12 x 10
Dining room
- Description: Laminate
- Area: 90 Square Feet
- Dimensions: 10 x 9
Kitchen
- Description: Laminate
- Area: 121 Square Feet
- Dimensions: 11 x 11
Laundry
- Description: Laminate
- Area: 25 Square Feet
- Dimensions: 5 x 5
Living room
- Description: Laminate
- Area: 304 Square Feet
- Dimensions: 16 x 19
Heating
- Forced Air
Cooling
- Ceiling Fan(s)
Appliances
- Included: Gas Range, Self Cleaning Oven, Dishwasher, Refrigerator, Washer, Dryer, Microwave, Disposal
- Laundry: Washer/Dryer Hookup
Features
- Separate Dining Room, Cathedral Ceiling(s), Open Floorplan, Pantry, Natural Woodwork, Kitchen Island
- Windows: Skylight(s), Window Coverings
- Has fireplace: Yes
- Fireplace features: Electric, Living Room
Interior area
- Total structure area: 1,323
- Total interior livable area: 1,323 sqft
Property
Parking
- Details: None
Accessibility
- Accessibility features: Level Lot, Level Drive, Low Carpet, Stall Shower
Features
- Patio & porch: Deck
- Fencing: Fenced
Lot
- Features: Cul-De-Sac, Evergreen Trees, Deciduous Trees, Level, Paved
Details
- Additional structures: Storage
- On leased land: Yes
- Special conditions: Private Owner
Construction
Type & style
- Home type: MobileManufactured
- Property subtype: Manufactured Home
Materials
- Frame, Composition
- Roof: Composition
Condition
- Year built: 1997
Details
- Builder name: Fleetwood
Utilities & green energy
- Electric: United Power
- Gas: Xcel
- Sewer: Public Sewer, See Remarks
- Water: City, District
- Utilities for property: Natural Gas Available, Electricity Available, Cable Available, High Speed Avail
Green energy
- Energy efficient items: Southern Exposure, Windows, Doors, Thermostat
Community & HOA
Community
- Security: Fire Alarm
- Subdivision: Longview
HOA
- Has HOA: No
Location
- Region: Longmont
Financial & listing details
- Price per square foot: $126/sqft
- Annual tax amount: $365
- Date on market: 7/21/2023
- Listing terms: Cash,Chattel
- Exclusions: all personal property belonging to the seller, freezer in dining area, gas fireplace in bedroom #3 can stay or go.
- Electric utility on property: Yes
Price history
| Date | Event | Price |
|---|---|---|
| 9/19/2023 | Sold | $167,000-1.8%$126/sqft |
Source:  IRES as distributed by MLS GRID #5566 Report a problem IRES as distributed by MLS GRID #5566 Report a problem | ||
| 9/7/2023 | Pending sale | $170,000$128/sqft |
Source: IRES as distributed by MLS GRID #5566 Report a problem | ||
| 7/21/2023 | Listed for sale | $170,000+100%$128/sqft |
Source: IRES as distributed by MLS GRID #5566 Report a problem | ||
| 6/30/2020 | Sold | $85,000-5.5%$64/sqft |
Source: IRES as distributed by MLS GRID #4314 Report a problem | ||
| 6/15/2020 | Pending sale | $89,900$68/sqft |
Source: West Realty #4314 Report a problem | ||
| 6/1/2020 | Listed for sale | $89,900$68/sqft |
Source: MB/West Realty #4314 Report a problem | ||
Public tax history
Tax history is unavailable.
Neighborhood: 80504
Nearby homes
- $32,2403 bd2 ba960 sqft11278 Canyon Crk #42, Weld, CO 80504Off Market
- $---- bd-- ba-- sqft11278 Canyon Crk, Longmont, CO 80504Off Market
- $---- bd-- ba-- sqft11266 Canyon Crk, Longmont, CO 80504Off Market
- $221,2002 bd2 ba1.2k sqft11271 Canyon Crk, Longmont, CO 80504Off Market
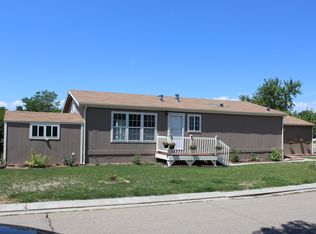
- $43,0243 bd2 ba1.4k sqft11254 Canyon Crk #40, Weld, CO 80504Off Market
- $---- bd-- ba-- sqft11268 Big Bnd, Longmont, CO 80504Off Market
- $---- bd-- ba-- sqft11273 Big Bnd, Longmont, CO 80504Off Market
- $56,0783 bd2 ba1.5k sqft11250 Longview Blvd #31, Longmont, CO 80504Off Market
Nearby schools
GreatSchools rating
- 9/10Mead Elementary SchoolGrades: PK-5Distance: 4.9 mi
- 8/10Mead Middle SchoolGrades: 6-8Distance: 4.9 mi
- 9/10Mead High SchoolGrades: 9-12Distance: 2.3 mi
Schools provided by the listing agent
- Elementary: Mead
- Middle: Mead
- High: Mead
Source: IRES as distributed by MLS GRID. This data may not be complete. We recommend contacting the local school district to confirm school assignments for this home.
Get a cash offer in 3 minutes
Find out how much your home could sell for in as little as 3 minutes with a no-obligation cash offer.
Estimated market value
$147,400
Get a cash offer in 3 minutes
Find out how much your home could sell for in as little as 3 minutes with a no-obligation cash offer.
Estimated market value
$147,400
- Colorado
- Weld County
- Longmont
- 80504
- 11257 Canyon Crk
Nearby cities
Nearby neighborhoods
Nearby zip codes
Other Longmont Topics
