Move-in ready with fresh updates throughout, this four bedroom, two-and-a half-bath home offers 1,893 square feet comfortable living space in a quiet cup-de-sac setting. High ceilings and generous windows bring natural light into the main living areas, while the family room features a brick fireplace and opens to the updated kitchen.
Recent improvements include luxury vinyl plan new flooring, fresh interior paint, new Quartz kitchen countertops, new appliances,
and updated bathrooms.
Flexible floor plan. All four bedrooms are located upstairs, creating a natural separation between the living and sleeping areas.
Outside, the spacious backyard features mature fruit trees and plenty of room for entertaining, gardening, play, or creating an outdoor retreat. The backyard features fruit trees and ample space for entertaining, gardening, or relaxing. A two-car garage provides convenient parking and storage.
Located near La Sierra University, neighborhood parks, shopping, dining, and everyday conveniences, this home offers a peaceful setting with easy home is ready for its next owner. And access to all that Riverside has to offer. Come see it for yourself!
Living area is based on assessor records, buyer to verify.
For sale
Listed by: CHUNGS REALTY CENTER • JOY CHUNG • Contact: 909-838-2397
$699,900
11257 Metcalf Ln, Riverside, CA 92505
4beds
1,893sqft
Single Family Residence
Built in 1987
7,406 Square Feet Lot
$699,900 Zestimate®
$370/sqft
$-- HOA
What's special
- 2 days
- 206
- 34
Zillow last checked:
Listing updated:
Listed by:
JOY CHUNG DRE #01038193 909-838-2397,
CHUNGS REALTY CENTER
Source: CRMLS,MLS#: IV26197344 Originating MLS: California Regional MLS
Originating MLS: California Regional MLSFacts & features
Interior
Bedrooms & bathrooms
- Bedrooms: 4
- Bathrooms: 3
- Full bathrooms: 2
- 1/2 bathrooms: 1
- Main level bathrooms: 1
Rooms
- Room types: Bedroom, Family Room, Great Room, Kitchen, Living Room, Primary Bathroom, Primary Bedroom
Bedroom
- Features: All Bedrooms Up
Bathroom
- Features: Bathroom Exhaust Fan, Dual Sinks, Quartz Counters, Separate Shower
Family room
- Features: Separate Family Room
Kitchen
- Features: Kitchen/Family Room Combo, Quartz Counters
Heating
- Central, Fireplace(s)
Cooling
- Central Air, Electric, Gas
Appliances
- Included: Dishwasher, Gas Cooktop, Disposal, Gas Oven, Gas Range, Gas Water Heater, Ice Maker, Refrigerator, Range Hood, Self Cleaning Oven, Water Heater, Dryer, Washer
- Laundry: Washer Hookup, Electric Dryer Hookup, Gas Dryer Hookup, In Garage
Features
- Ceiling Fan(s), Eat-in Kitchen, High Ceilings, Country Kitchen, Open Floorplan, Quartz Counters, Storage, All Bedrooms Up
- Flooring: Laminate, Vinyl
- Basement: Unfinished
- Has fireplace: Yes
- Fireplace features: Family Room, Gas, Great Room, Outside, Wood Burning
- Common walls with other units/homes: 2+ Common Walls
Interior area
- Total interior livable area: 1,893 sqft
Property
Parking
- Total spaces: 2
- Parking features: Concrete, Door-Multi, Direct Access, Driveway, Garage Faces Front, Garage, Garage Door Opener, Paved, One Space, On Street
- Attached garage spaces: 2
Accessibility
- Accessibility features: Parking
Features
- Levels: Two
- Stories: 2
- Entry location: south
- Patio & porch: Rear Porch, Concrete, Open, Patio
- Pool features: None
- Spa features: None
- Fencing: Wood
- Has view: Yes
- View description: Mountain(s)
Lot
- Size: 7,406 Square Feet
- Features: 0-1 Unit/Acre, Back Yard, Cul-De-Sac, Front Yard, Level, Rectangular Lot, Sprinklers Manual
Details
- Additional structures: Stable(s)
- Parcel number: 146022001
- Special conditions: Standard
Construction
Type & style
- Home type: SingleFamily
- Architectural style: Contemporary
- Property subtype: Single Family Residence
- Attached to another structure: Yes
Materials
- Drywall, Concrete, Stucco
- Foundation: Slab
- Roof: Tile
Condition
- Updated/Remodeled,Turnkey
- New construction: No
- Year built: 1987
Utilities & green energy
- Sewer: Public Sewer
- Water: Public
- Utilities for property: Electricity Available, Electricity Connected, Natural Gas Available, Natural Gas Connected, Sewer Available, Sewer Connected, Underground Utilities, Water Available, Water Connected
Community & HOA
Community
- Features: Curbs, Park, Street Lights, Sidewalks
- Security: Carbon Monoxide Detector(s), Smoke Detector(s)
Location
- Region: Riverside
Financial & listing details
- Price per square foot: $370/sqft
- Tax assessed value: $237,185
- Date on market: 9/23/2026
- Cumulative days on market: 2 days
- Listing terms: Cash,Cash to New Loan
- Road surface type: Paved
Estimated market value
$699,900
$665,000 - $735,000
$3,593/mo
Price history
| Date | Event | Price |
|---|---|---|
| 9/24/2026 | Listed for sale | $699,900+399.9%$370/sqft |
Source:  CRMLS #IV26197344 Report a problem CRMLS #IV26197344 Report a problem | ||
| 11/3/1995 | Sold | $140,000$74/sqft |
Source: Public Record Report a problem | ||
Public tax history
| Year | Property taxes | Tax assessment |
|---|---|---|
| 2026 | -- | $237,185 +2% |
| 2025 | $2,916 +3.2% | $232,535 +2% |
| 2024 | $2,825 +1.5% | $227,976 +2% |
| 2023 | $2,782 +6.4% | $223,507 +2% |
| 2022 | $2,616 +1.3% | $219,126 +2% |
| 2021 | $2,582 +1.6% | $214,830 +1% |
| 2020 | $2,541 +1.3% | $212,628 +2% |
| 2019 | $2,509 +1.4% | $208,460 +2% |
| 2018 | $2,474 +1.9% | $204,374 +2% |
| 2017 | $2,429 | $200,368 +2% |
| 2016 | $2,429 +3.2% | $196,440 +1.5% |
| 2015 | $2,355 +0.3% | $193,491 +2% |
| 2014 | $2,347 | $189,703 +0.5% |
| 2013 | -- | $188,848 +2% |
| 2012 | -- | $185,146 +2% |
| 2011 | -- | $181,516 +0.8% |
| 2010 | -- | $180,161 -0.2% |
| 2009 | -- | $180,592 +2% |
| 2008 | -- | $177,052 +2% |
| 2007 | -- | $173,582 +2% |
| 2006 | -- | $170,179 +2% |
| 2005 | -- | $166,843 +3.9% |
| 2003 | -- | $160,577 +2% |
| 2002 | -- | $157,429 +2% |
| 2001 | $1,802 +1.3% | $154,344 +2% |
| 2000 | $1,779 | $151,319 |
Find assessor info on the county website
Monthly payment
Est. payment
Payment breakdown
Explore the cost of this home by adjusting the details. Changes won't be saved.Climate risks
Neighborhood: La Sierra
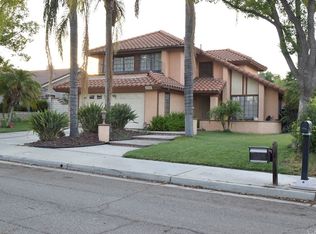
Similar homes
- $680,0004 bd3 ba1.9k sqft11216 Collin St, Riverside, CA 92505For Sale
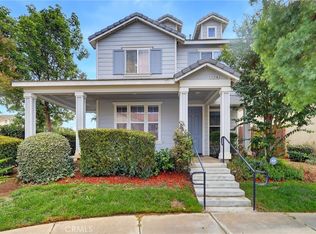 MLS ID #OC26206892, Linh Tran, Meridox Real Estate. CRMLS
 - $674,9504 bd2 ba1.6k sqft10961 Endicott Dr, Riverside, CA 92505For Sale
 MLS ID #CV26196775, Jessie Rodriguez, Coldwell Banker Icon. CRMLS
 - $720,0004 bd2 ba1.3k sqft5855 Bolivar St, Riverside, CA 92505For Sale
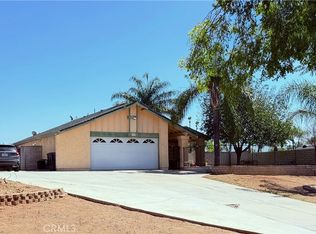 MLS ID #CV26203539, Irving Lopez, INTEGRITY HOMES AND LOANS. CRMLS
 - $499,0003 bd2 ba1.4k sqft5047 Golden Ave, Riverside, CA 92505For Sale
 MLS ID #OC26208512, Justin Tye, Real Broker. CRMLS
