This new home in the coveted SkyRidge Resort Community offers one of the most dramatic view corridors in Deer Valley East, where expansive ski slope vistas fill nearly every room and the Jordanelle Reservoir sparkles beyond. The slopes are so close it feels like ski-in/ski-out living, creating an immersive mountain experience unlike anything else in the area. At the heart of the home is a breathtaking 1,700 s/f great room featuring a spectacular floating fireplace and an open-concept chef's kitchen designed for entertaining on a grand scale. A 45-foot wall of glass with soaring 11-foot pocket/sliding doors captures the stunning Deer Valley East ski runs and reservoir views while seamlessly connecting indoor and outdoor living spaces.Extraordinary craftsmanship is showcased throughout with imported Italian cabinetry, custom Warren Christopher herringbone and wide-plank hardwood floors, rich wood-clad walls and ceilings, and striking wood-and-steel architectural beams. Every finish, fixture, and lighting detail has been carefully selected to create a warm yet sophisticated mountain-modern retreat.The entertainment level features a spacious game room and private movie theater with a 100-in. screen, while a flexible bonus room off the garage serves perfectly as a gym, bunk room, office, or additional guest space. The luxurious primary suite is complemented by an oversized walk-in closet that is truly a showpiece.Outside, a private backyard offers the perfect setting to unwind after a day on the slopes, complete with a putting green and inviting outdoor gathering spaces. Offered fully furnished, this turnkey residence delivers designer-perfect interiors, unforgettable views, and the ultimate Deer Valley lifestyle. SkyRidge amenities include ParOne state-of-the-art golf course, two-tier driving range, private clubhouse with pool and fitness facilities, equestrian center, dining, and private shuttle access to Deer Valley@East Village.
New construction
Price cut: $100K (7/14)
$5,895,000
11257 N Orion Dr, Heber, UT 84032
4beds
4,959sqft
:
Get pre-qualified$35,634/mo
Single Family Residence
Built in 2026
8,276 Square Feet Lot
$-- Zestimate®
$1,189/sqft
$273/mo HOA
What's special
Private backyardImported italian cabinetryJordanelle reservoir sparkles beyondUnforgettable viewsPutting greenSpacious game roomSpectacular floating fireplace
- 129 days |
- 269 |
- 9 |
Zillow last checked:
Listing updated:
Listed by:
Jill Jacobson 435-513-0908,
BHHS Utah Properties - SV
Source: PCBR,MLS#: 12601005
Facts & features
Interior
Bedrooms & bathrooms
- Bedrooms: 4
- Bathrooms: 5
- Full bathrooms: 4
- 1/2 bathrooms: 1
Heating
- ENERGY STAR Qualified Furnace, Forced Air, Natural Gas
Cooling
- Central Air, ENERGY STAR Qualified Equipment
Appliances
- Included: Dishwasher, Disposal, Double Oven, ENERGY STAR Qualified Dishwasher, ENERGY STAR Qualified Refrigerator, Microwave, Refrigerator, Washer/Dryer Stacked, Gas Water Heater, Water Purifier Rented
- Laundry: Gas Dryer Hookup
Features
- Storage, High Ceilings, Double Vanity, Kitchen Island, Main Level Master Bedroom, Open Floorplan, Pantry, Vaulted Ceiling(s), Breakfast Bar
- Flooring: Tile, Wood
- Number of fireplaces: 2
- Fireplace features: Gas
Interior area
- Total structure area: 4,959
- Total interior livable area: 4,959 sqft
Video & virtual tour
Property
Parking
- Total spaces: 2
- Parking features: Hose Bibs, Garage Door Opener
- Garage spaces: 2
Features
- Exterior features: Storage, Gas BBQ Stubbed, Ski Storage
- Pool features: Association
- Spa features: Association
- Has view: Yes
- View description: Lake, Mountain(s), Ski Area
- Has water view: Yes
- Water view: Lake
Lot
- Size: 8,276 Square Feet
- Features: Adjacent Common Area Land, Gentle Sloping, South Facing
Details
- Parcel number: 0000214287
Construction
Type & style
- Home type: SingleFamily
- Architectural style: Mountain Contemporary
- Property subtype: Single Family Residence
Materials
- Stone, Wood Siding
- Foundation: Concrete Perimeter
- Roof: Metal
Condition
- New construction: Yes
- Year built: 2026
Utilities & green energy
- Sewer: Public Sewer
- Water: Public
- Utilities for property: Cable Available, Electricity Connected, High Speed Internet Available, Natural Gas Connected, Phone Available
Community & HOA
Community
- Subdivision: SkyRidge
HOA
- Has HOA: Yes
- Amenities included: Clubhouse, Fitness Center, Pool, Shuttle Service, Spa/Hot Tub
- Services included: Com Area Taxes, Maintenance Grounds, Reserve Fund, Shuttle Service, Snow Removal
- HOA fee: $820 quarterly
- HOA phone: 435-776-5013
Location
- Region: Heber
Financial & listing details
- Price per square foot: $1,189/sqft
- Tax assessed value: $510,000
- Annual tax amount: $6,120
- Date on market: 3/16/2026
- Cumulative days on market: 129 days
- Listing terms: Cash,Conventional
- Electric utility on property: Yes
- Road surface type: Paved
Estimated market value
Not available
Estimated sales range
Not available
Not available
Price history
Price history is unavailable.
Public tax history
| Year | Property taxes | Tax assessment |
|---|---|---|
| 2025 | $0 | $26 -85.1% |
| 2024 | $1 -2% | $175 |
| 2023 | $2 -26% | $175 -20.1% |
| 2022 | $2 -35.8% | $219 -19.5% |
| 2021 | $3 -99.8% | $272 -99.8% |
| 2020 | $1,275 | $115,000 |
Find assessor info on the county website
Monthly payment
Est. payment
Payment breakdown
Explore the cost of this home by adjusting the details. Changes won't be saved.Climate risks
Neighborhood: 84032
Getting around
0 / 100
Car-DependentNearby schools
GreatSchools rating
- 3/10J.R. Smith SchoolGrades: PK-5Distance: 9 mi
- 8/10Rocky Mountain Middle SchoolGrades: 6-8Distance: 10.2 mi
- 7/10Wasatch High SchoolGrades: 9-12Distance: 10.3 mi
- $--8,712 Square Feet11257 N Orion Dr LOT 23, Heber City, UT 84032Sold

- $--7,840.8 Square Feet11309 N Orion Dr LOT 22, Heber City, UT 84032Sold
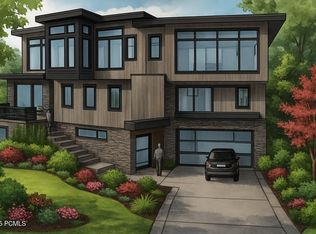
- $769,790-- bd-- ba4.7k sqft11239 N Orion Dr, Heber, UT 84032Off Market
- $510,000-- bd-- ba-- sqft11309 N Orion Dr, Heber, UT 84032Off Market
- $2,278,500-- bd-- ba1.7k sqft11264 N Orion Dr, Heber, UT 84032Off Market
- $510,000-- bd-- ba-- sqft11282 N Orion Dr, Heber, UT 84032Off Market
- $3,799,400-- bd-- ba2.2k sqft11298 N Orion Dr, Heber, UT 84032Off Market
- $3,192,700-- bd-- ba2.7k sqft11221 N Orion Dr, Heber, UT 84032Off Market
A local agent can set up tours, give advice and negotiate with sellers.
A local lender can help you make sure your offer is ready when you are.
Similar homes
- $4,699,0004 bd4 ba3.6k sqft1322 W Skyridge Dr, Heber, UT 84032For Sale
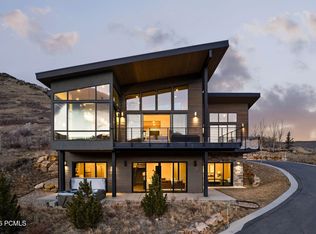
 MLS ID #12600522, Jill Jacobson, BHHS Utah Properties - SV. PCBR
 - $4,699,0004 bd4 ba3.6k sqft1322 W Skyridge Dr #98, Heber City, UT 84032For Sale
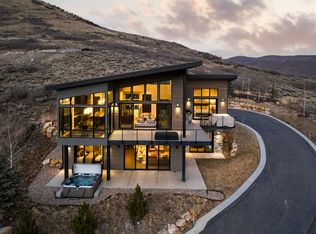
 MLS ID #2136626, Jill Jacobson, Berkshire Hathaway Homeservices Utah Properties (Skyridge). UtahRealEstate.com
 - $5,825,0004 bd5 ba5.4k sqft6973 Robins Nest Ln, Park City, UT 84098For Sale
 MLS ID #12603322, Kelly Horn, BHHS Utah Promontory. PCBR
 - $4,650,0004 bd4 ba3.5k sqft11378 N Regal Ridge Ct, Heber City, UT 84032New Construction
 MLS ID #12503943, Melinda Balsterholt, Regal Homes Realty. PCBR
 - $4,650,0004 bd4 ba3.5k sqft11378 N Regal Ridge Ct #7, Heber City, UT 84032New ConstructionUtahRealEstate.com
- $5,000,0005 bd5 ba5.4k sqft13206 E Alexis Dr #311, Heber City, UT 84032For SaleMLS ID #2168207, Sam Cubis, Christie's International Real Estate VUE. UtahRealEstate.com
- $5,000,0005 bd5 ba5.4k sqft13206 E Alexis Dr, Heber City, UT 84032New ConstructionMLS ID #12602907, Sam Cubis, Christie's Int. RE VUE. PCBR
- $5,990,0005 bd7 ba6.8k sqft1373 N Explorer Peak Dr Lot 433, Heber City, UT 84032For SaleMLS ID #2160966, Christine Paramore Fielding, Christie's International Real Estate VUE. UtahRealEstate.com
- $5,990,0005 bd7 ba6.8k sqft1373 N Explorer Peak Dr, Heber, UT 84032For SaleMLS ID #12602246, Christine Fielding, Christie's Int. RE VUE. PCBR
- $4,575,0005 bd6 ba5.7k sqft13795 N Deer Canyon Dr, Heber City, UT 84032For SaleMLS ID #12505130, Molly Crosswhite, Christie's Int. RE VUE. PCBR
- $5,990,0004 bd6 ba5.9k sqft9009 N Uinta Dr, Kamas, UT 84036For SaleMLS ID #12602968, Rich Fine, BHHS Utah Properties- Redstone. PCBR
- $4,600,0004 bd4 ba3.5k sqft11252 N Regal Ridge Ct #14, Heber City, UT 84032For SaleMLS ID #2127617, Gina McBride, Regal Homes Realty. UtahRealEstate.com
- $3,990,0004 bd5 ba3.8k sqft11409 N Regal Ct #6, Heber City, UT 84032For SaleMLS ID #2165672, Melinda K Balsterholt, Regal Homes Realty. UtahRealEstate.com
- $6,450,0004 bd6 ba5.8k sqft303 W Peace Tree Trl, Kamas, UT 84036For SaleMLS ID #12602752, Maverick Bolger, KW Park City Keller Williams Real Estate. PCBR
- $6,250,0005 bd5 ba4.3k sqft2727 W 2400 S, Charleston, UT 84032For SaleMLS ID #12601664, Dallin Quinn, BHHS Utah Properties - SV. PCBR
- $4,125,0004 bd4 ba3.5k sqft1561 W Crystal View Ct, Heber City, UT 84032New ConstructionMLS ID #12505181, Gina McBride, Regal Homes Realty. PCBR
- $3,990,0004 bd5 ba3.8k sqft11409 N Regal Ridge Ct, Heber City, UT 84032New ConstructionMLS ID #12503959, Gina McBride, Regal Homes Realty. PCBR
- $6,495,0004 bd5 ba4.8k sqft300 Deer Valley Dr #Res, Park City, UT 84060For SaleMLS ID #2173113, Heidi M Ingham, Berkshire Hathaway HomeServices Utah Properties (Saddleview). UtahRealEstate.com
- $6,495,0004 bd5 ba4.8k sqft300 Deer Valley Dr Unit A, Park City, UT 84060For SaleMLS ID #12603330, Heidi M Ingham, BHHS Utah Properties - SV. PCBR
- $4,350,0005 bd5 ba6.5k sqft2044 E Notch Mountain Cir, Heber, UT 84032New ConstructionMLS ID #12603333, McKinley Smoot, BHHS Utah Properties - SV. PCBR
