Welcome to 11257 Persimmon, a beautifully updated two-story home tucked away in the tranquil Royal Highlands community. Step inside to find brand new neutral-tone laminate flooring throughout the home, adding a fresh and modern touch. This spacious property sits on a generously sized lot with no rear neighbors, offering rare privacy and a peaceful natural setting. Featuring 4 bedrooms, 3 bathrooms, and a flex room perfect for a home office or private gatherings, this home is thoughtfully designed for both everyday living and entertaining. The main level offers a separate front living room, a dedicated dining area, and a modern kitchen with a cozy breakfast nook, a stylish butcher block island, and ample cabinet space for storage and prep. The laundry room is conveniently located on the main floor, and sliding doors open to a private conservation backyard—ideal for relaxing or hosting. The upstairs features all the plentiful size bedrooms with a nice size shared bathroom. The master suite is adorned with archway entrances into the hall way and both walk-in closets. The upstairs loft is a convenient setting for game night or some quiet reading time. Start your mornings with coffee and a sunrise view from the side screened-in patio, or unwind in the expansive yard with nature as your backdrop. The home also boasts an oversized 3-car garage with tons of storage, ideal for vehicles, hobbies, or a workshop. To top it off, the roof is only 5 years old, the exterior has been freshly painted and the landscaping updated, giving this home standout curb appeal and a move-in-ready feel. Don't miss this rare opportunity to own a beautiful home in one of the area's most desirable and peaceful neighborhoods!
For sale
Price cut: $14.9K (6/12)
$465,000
11257 Persimmon Ave, Weeki Wachee, FL 34614
4beds
2,862sqft
Single Family Residence
Built in 2006
0.46 Acres Lot
$458,700 Zestimate®
$162/sqft
$-- HOA
What's special
Beautifully updated two-story homeStylish butcher block islandCozy breakfast nookStandout curb appealModern kitchenDedicated dining area
- 232 days
- 76
- 4
Zillow last checked:
Listing updated:
Listed by:
Michelle H Glantz 813-598-6766,
Century 21 Circle
Source: HCMLS,MLS#: 2253106
Facts & features
Interior
Bedrooms & bathrooms
- Bedrooms: 4
- Bathrooms: 3
- Full bathrooms: 2
- 1/2 bathrooms: 1
Primary bedroom
- Level: Second
- Area: 304
- Dimensions: 19x16
Bedroom 1
- Level: Second
- Area: 208
- Dimensions: 16x13
Bedroom 2
- Level: Second
- Area: 144
- Dimensions: 12x12
Bedroom 3
- Level: Second
- Area: 144
- Dimensions: 12x12
Dining room
- Level: Main
- Area: 262.5
- Dimensions: 15x17.5
Family room
- Level: Main
- Area: 120
- Dimensions: 12x10
Great room
- Level: Second
- Area: 132
- Dimensions: 11x12
Kitchen
- Level: Main
- Area: 1455
- Dimensions: 97x15
Heating
- Central, Electric
Cooling
- Central Air
Appliances
- Included: Dishwasher, Disposal, Electric Range, Electric Water Heater, Microwave, Refrigerator
- Laundry: Lower Level
Features
- Breakfast Nook, Ceiling Fan(s), Eat-in Kitchen, Kitchen Island, Pantry, Primary Bathroom -Tub with Separate Shower, Walk-In Closet(s), Split Plan
- Flooring: Laminate
- Has fireplace: No
Interior area
- Total structure area: 2,862
- Total interior livable area: 2,862 sqft
Property
Parking
- Total spaces: 3
- Parking features: Attached, Garage, Garage Door Opener, Off Street
- Attached garage spaces: 3
Features
- Levels: Two
- Stories: 2
- Patio & porch: Screened, Side Porch
- Has view: Yes
- View description: Trees/Woods
Lot
- Size: 0.46 Acres
- Features: Many Trees, Wooded
Details
- Parcel number: R0122117335003900100
- Zoning: R1C
- Zoning description: Residential
- Special conditions: Standard
Construction
Type & style
- Home type: SingleFamily
- Architectural style: Contemporary,Ranch
- Property subtype: Single Family Residence
Materials
- Block, Stucco
- Roof: Shingle
Condition
- New construction: No
- Year built: 2006
Utilities & green energy
- Sewer: Private Sewer, Septic Tank
- Water: Private, Well
- Utilities for property: Cable Connected, Electricity Connected, Sewer Connected, Water Connected
Community & HOA
Community
- Subdivision: Royal Highlands Unit 6
HOA
- Has HOA: No
Location
- Region: Weeki Wachee
Financial & listing details
- Price per square foot: $162/sqft
- Tax assessed value: $357,430
- Annual tax amount: $2,280
- Date on market: 1/8/2026
- Listing terms: Cash,Conventional,FHA,VA Loan
- Electric utility on property: Yes
- Road surface type: Paved
Estimated market value
$458,700
$436,000 - $482,000
$2,906/mo
Price history
| Date | Event | Price |
|---|---|---|
| 6/12/2026 | Price change | $465,000-3.1%$162/sqft |
Source:  Stellar MLS #TB8378024 Report a problem Stellar MLS #TB8378024 Report a problem | ||
| 2/9/2026 | Price change | $479,900-4%$168/sqft |
Source:  HCMLS #2253106 Report a problem HCMLS #2253106 Report a problem | ||
| 1/8/2026 | Price change | $499,900+4.2%$175/sqft |
Source: HCMLS #2253106 Report a problem | ||
| 11/30/2025 | Price change | $479,900-4%$168/sqft |
Source: Stellar MLS #TB8378024 Report a problem | ||
| 7/24/2025 | Price change | $499,900-4.8%$175/sqft |
Source: Stellar MLS #TB8378024 Report a problem | ||
| 4/25/2025 | Listed for sale | $525,000+4465.2%$183/sqft |
Source: Stellar MLS #TB8378024 Report a problem | ||
| 12/14/2004 | Sold | $11,500$4/sqft |
Source: Public Record Report a problem | ||
Public tax history
| Year | Property taxes | Tax assessment |
|---|---|---|
| 2025 | $2,026 -11.1% | $149,082 +2.9% |
| 2024 | $2,280 +3.6% | $144,880 +3% |
| 2023 | $2,201 +4.3% | $140,660 +3% |
| 2022 | $2,110 -0.2% | $136,563 +3% |
| 2021 | $2,114 +6.5% | $132,585 +1.4% |
| 2020 | $1,985 | $130,754 +2.3% |
| 2019 | -- | $127,814 +1.9% |
| 2018 | $1,318 -28.1% | $125,431 +2.1% |
| 2017 | $1,834 | $122,851 +2.1% |
| 2016 | $1,834 +2.9% | $120,324 +0.7% |
| 2015 | $1,781 +17.9% | $119,488 +0.8% |
| 2014 | $1,511 +20.1% | $118,540 +1.5% |
| 2013 | $1,258 +4.8% | $116,788 +0.6% |
| 2012 | $1,201 -11.8% | $116,110 -9% |
| 2011 | $1,361 | $127,648 -10.3% |
| 2010 | -- | $142,347 -17.4% |
| 2009 | $2,030 -24.8% | $172,312 -19.1% |
| 2008 | $2,701 +482.5% | $213,070 +701% |
| 2006 | $464 | $26,600 +224.4% |
| 2005 | -- | $8,200 +86.4% |
| 2004 | $83 +20.3% | $4,400 +22.2% |
| 2003 | $69 +5.5% | $3,600 +5.9% |
| 2002 | $65 -4.3% | $3,400 -5.6% |
| 2001 | $68 -15.6% | $3,600 -14.3% |
| 2000 | $81 | $4,200 |
Find assessor info on the county website
Monthly payment
Est. payment
Payment breakdown
Explore the cost of this home by adjusting the details. Changes won't be saved.Climate risks
Neighborhood: 34614
Nearby schools
Schools provided by the listing agent
- Elementary: JD Floyd
- Middle: JD Floyd K-8
- High: Weeki Wachee
Source: HCMLS. This data may not be complete. We recommend contacting the local school district to confirm school assignments for this home.
- $370,0004 bd2 ba2.4k sqft11267 Persimmon Ave, Weeki Wachee, FL 34614Off Market
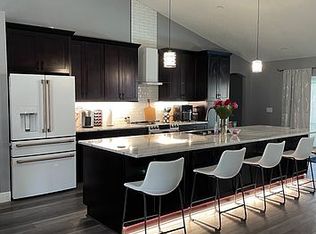
- $314,9003 bd2 ba1.9k sqft11246 Centralia Rd, Weeki Wachee, FL 34614Off Market
- $322,2002 bd2 ba1.4k sqft11260 Persimmon Ave, Weeki Wachee, FL 34614Off Market
- $28,458-- bd-- ba-- sqft11272 Centralia Rd, Weeki Wachee, FL 34614Off Market
Similar homes
- $510,0004 bd2 ba2.1k sqft14108 Mulkerin Dr, Weeki Wachee, FL 34614For Sale
 MLS ID #2259339, Carrie Pina, Home Land Real Estate Inc. HCMLS
 - $429,5003 bd2 ba1.8k sqft14220 Ermine Owl Rd, Weeki Wachee, FL 34614For Sale
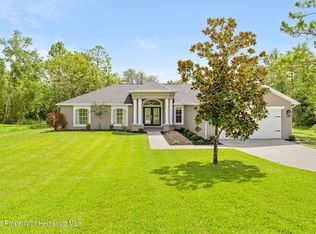 MLS ID #2260275, Jordyn O Longobardi, Homan Realty Group Inc. HCMLS
 - $482,0003 bd3 ba2.5k sqft9272 Westshore Dr, Weeki Wachee, FL 34613For Sale
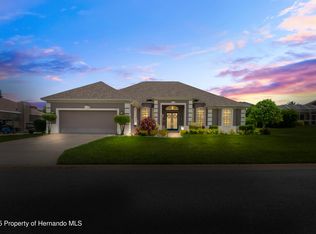 MLS ID #2255422, Christina Green, Bridge Point Business Real Est. HCMLS
 - $369,0003 bd2 ba1.7k sqft11128 Lomita Wren Rd, Weeki Wachee, FL 34614For Sale
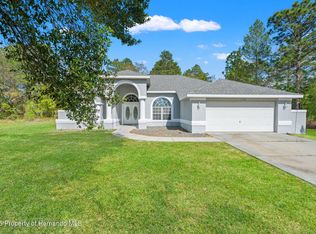 MLS ID #2259359, Alfonso Cabrera, Florida Cracker Properties. HCMLS
