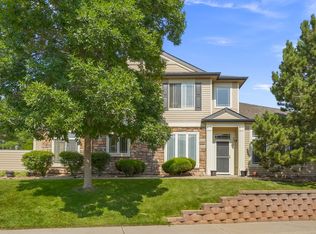
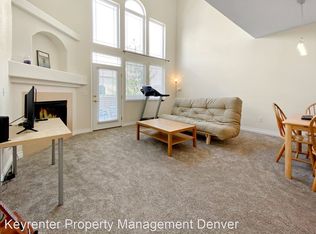
**$5K BUYER INCENTIVE** ($5K Buyers Incentive of choice: to use toward rate buy-down, prepaid HOA dues, or closing costs) Stunning 2-story townhome! Nestled against the foothills in the highly desirable Lakehurst Village community of Littleton, this beautifully updated 2 bed/3 bath townhome offers the ideal combination of serene living and modern amenities. Step inside to find a bright, open floor plan with vaulted ceilings and large windows that fill the space with natural light. The updated kitchen features granite countertops and stainless steel appliances. The spacious great room is the heart of the home, complete with a cozy gas fireplace that adds warmth and charm, while the new interior railings enhance the home’s stylish appeal. With two generously sized bedrooms and three updated bathrooms, this townhome provides both comfort and privacy. Newer furnace and new A/C unit are modern and efficient. Step outside to enjoy the nearby trails of Harriman Lake, or take a dip in the community pool. Meticulously maintained and move-in ready, this home offers both convenience and tranquility with quick access to nearby highways, shopping, parks, and the beauty of the surrounding foothills. Whether you're relaxing in the bright, airy living spaces or venturing out to explore the outdoors, this home offers a perfect blend of comfort and convenience!
Sold for $459,900
$459,900
11257 W Radcliffe Drive, Littleton, CO 80127
2beds
1,343sqft
Townhouse
Built in 2004
1,263 Square Feet Lot
$448,700 Zestimate®
$342/sqft
$2,615 Estimated rent
Home value
$448,700
$422,000 - $480,000
$2,615/mo
Zestimate® history
Owner options
List your home for rent
$2,615/mo
Rent Zestimate®
Find your next renter with Zillow Rental Manager. Plus, with online applications, you can quickly screen prospective tenants – for free.
$2,615/mo
Rent Zestimate®
Refinance and save
$3,117/mo
Est. payment
Refinancing to a lower rate could help reduce your monthly payments and save thousands over the life of the loan.
$3,117/mo
Est. payment
Explore your selling options
Work with a Zillow partner agent
Leverage their expertise and Zillow's premium Showcase listings to get your home seen by more buyers.
Get startedList with your own agent
Get your home in front of millions of buyers by listing it on Zillow.
Learn how to do itSell it yourself
Take full control of how buyers see your home on Zillow by listing For Sale by Owner (FSBO).
List your homeWhat's special
Zillow last checked:
Listing updated:
Listed by:
Christal Henkes 720-273-8610 crwestover1021@msn.com,
HomeSmart Realty
Bought with:
Hayden Carson, 100104158
Compass - Denver
Source: REcolorado as distributed by MLS GRID,MLS#: 9554756
Facts & features
Interior
Bedrooms & bathrooms
- Bedrooms: 2
- Bathrooms: 3
- Full bathrooms: 1
- 3/4 bathrooms: 1
- 1/2 bathrooms: 1
- Main level bathrooms: 1
Primary bedroom
- Description: Large Bedroom With Attached Bath, Large Walk-In Shower
- Level: Upper
Bedroom
- Description: Attached Bathroom
- Level: Upper
Primary bathroom
- Description: Updated Bathroom
- Level: Upper
Bathroom
- Level: Main
Bathroom
- Description: Updated
- Level: Upper
Dining room
- Description: Space For A Dining Table In Great Room
- Level: Main
Great room
- Description: 2 Story Vault, Large Wall Of Windows, Gas Fp
- Level: Main
Kitchen
- Description: Granite Countertops With Bar Top, Stainless Appliances Included
- Level: Main
Laundry
- Description: Stackable W/D Included, Also Room For Full Size W/D
- Level: Upper
Heating
- Forced Air
Cooling
- Central Air
Appliances
- Included: Dishwasher, Disposal, Dryer, Microwave, Oven, Refrigerator, Washer
- Laundry: In Unit
Features
- Built-in Features, Ceiling Fan(s), Granite Counters, High Ceilings, Open Floorplan, Vaulted Ceiling(s)
- Flooring: Carpet, Laminate, Tile, Wood
- Windows: Window Coverings
- Has basement: No
- Number of fireplaces: 1
- Fireplace features: Gas, Great Room
- Common walls with other units/homes: 2+ Common Walls
Interior area
- Total structure area: 1,343
- Total interior livable area: 1,343 sqft
- Finished area above ground: 1,343
Property
Parking
- Total spaces: 1
- Parking features: Concrete, Dry Walled
- Attached garage spaces: 1
Features
- Levels: Two
- Stories: 2
- Entry location: Ground
- Patio & porch: Patio
- Pool features: Outdoor Pool
Lot
- Size: 1,263 Square Feet
Details
- Parcel number: 437764
- Zoning: P-D
- Special conditions: Standard
Construction
Type & style
- Home type: Townhouse
- Architectural style: Contemporary
- Property subtype: Townhouse
- Attached to another structure: Yes
Materials
- Frame, Stone
- Foundation: Slab
- Roof: Composition
Condition
- Updated/Remodeled
- Year built: 2004
Utilities & green energy
- Sewer: Public Sewer
- Water: Public
- Utilities for property: Electricity Connected, Natural Gas Connected
Community & HOA
Community
- Security: Smoke Detector(s)
- Subdivision: Lakehurst
HOA
- Has HOA: Yes
- Amenities included: Pool
- Services included: Maintenance Grounds, Maintenance Structure, Road Maintenance, Sewer, Snow Removal, Trash, Water
- HOA fee: $410 monthly
- HOA name: Advance HOA Management
- HOA phone: 303-482-2213
Location
- Region: Littleton
Financial & listing details
- Price per square foot: $342/sqft
- Tax assessed value: $436,305
- Annual tax amount: $2,592
- Date on market: 5/9/2025
- Listing terms: Cash,Conventional,FHA,VA Loan
- Exclusions: Wine Fridge In Closet, Great Room Shelves On Wall, Security Camera In Kitchen. (Negotiable Items: Garage Shelves And Blue Planter On Back Patio)
- Ownership: Individual
- Electric utility on property: Yes
- Road surface type: Paved
Price history
| Date | Event | Price |
|---|---|---|
| 7/18/2025 | Sold | $459,900$342/sqft |
Source:  REcolorado as distributed by MLS GRID #9554756 Report a problem REcolorado as distributed by MLS GRID #9554756 Report a problem | ||
| 6/26/2025 | Contingent | $459,900$342/sqft |
Source:  HomeSmart #9554756 Report a problem HomeSmart #9554756 Report a problem | ||
| 6/19/2025 | Pending sale | $459,900$342/sqft |
Source: REcolorado as distributed by MLS GRID #9554756 Report a problem | ||
| 6/6/2025 | Price change | $459,900-2.1%$342/sqft |
Source: REcolorado as distributed by MLS GRID #9554756 Report a problem | ||
| 5/9/2025 | Listed for sale | $469,900+38.2%$350/sqft |
Source: REcolorado as distributed by MLS GRID #9554756 Report a problem | ||
| 3/25/2020 | Sold | $340,000+54.5%$253/sqft |
Source: Public Record Report a problem | ||
| 2/28/2014 | Sold | $220,000+0%$164/sqft |
Source: Public Record Report a problem | ||
| 1/18/2014 | Listed for sale | $219,995+19%$164/sqft |
Source: Bellissimo Homes, Inc #6266289 Report a problem | ||
| 9/22/2010 | Sold | $184,900-2.6%$138/sqft |
Source: Public Record Report a problem | ||
| 6/19/2010 | Listed for sale | $189,900-5%$141/sqft |
Source: Keller Williams Realty Pr #897281 Report a problem | ||
| 11/1/2008 | Listing removed | $199,900$149/sqft |
Source: Visual Tour #694665 Report a problem | ||
| 8/30/2008 | Price change | $199,900-8.7%$149/sqft |
Source: Visual Tour #694665 Report a problem | ||
| 4/23/2008 | Listed for sale | $219,000+8.4%$163/sqft |
Source: Visual Tour #645823 Report a problem | ||
| 8/23/2006 | Sold | $202,000-4.3%$150/sqft |
Source: Public Record Report a problem | ||
| 12/17/2003 | Sold | $211,000$157/sqft |
Source: Public Record Report a problem | ||
Public tax history
| Year | Property taxes | Tax assessment |
|---|---|---|
| 2025 | $2,592 +0% | $27,269 +3.1% |
| 2024 | $2,591 +11% | $26,455 |
| 2023 | $2,334 -1.3% | $26,455 +13.1% |
| 2022 | $2,364 +2.8% | $23,401 -2.8% |
| 2021 | $2,300 | $24,074 +2.6% |
| 2020 | $2,300 +1.3% | $23,473 |
| 2019 | $2,271 +12.2% | $23,473 +16.2% |
| 2018 | $2,024 | $20,196 |
| 2017 | $2,024 +23.3% | $20,196 +18.2% |
| 2016 | $1,641 | $17,090 |
| 2015 | $1,641 +19.5% | $17,090 +25.8% |
| 2014 | $1,373 -2.8% | $13,588 |
| 2013 | $1,413 +1.9% | $13,588 -3.7% |
| 2012 | $1,386 -2.4% | $14,113 |
| 2011 | $1,421 +0.1% | $14,113 -3.1% |
| 2010 | $1,420 -2.6% | $14,560 |
| 2009 | $1,458 +0.4% | $14,560 -2.3% |
| 2008 | $1,453 -8.6% | $14,910 |
| 2007 | $1,589 +2.4% | $14,910 -7.4% |
| 2006 | $1,553 +13.2% | $16,110 +15.6% |
| 2005 | $1,372 +48.6% | $13,930 |
| 2004 | $923 +69.8% | $13,930 +37.2% |
| 2003 | $544 +630.4% | $10,150 +72.3% |
| 2002 | $74 | $5,890 |
Find assessor info on the county website
Neighborhood: 80127
Nearby homes
- $506,3003 bd3 ba1.8k sqft11267 W Radcliffe Dr, Littleton, CO 80127Off Market
- $486,5002 bd3 ba1.7k sqft11247 W Radcliffe Dr, Littleton, CO 80127Off Market
- $506,6003 bd3 ba1.8k sqft11277 W Radcliffe Dr, Littleton, CO 80127Off Market
- $429,4002 bd2 ba1.3k sqft11287 W Radcliffe Dr, Littleton, CO 80127Off Market
- $512,2002 bd3 ba1.7k sqft11297 W Radcliffe Dr, Littleton, CO 80127Off Market
- $546,0003 bd3 ba2.1k sqft11258 W Radcliffe Dr, Littleton, CO 80127Off Market
- $536,5002 bd3 ba2k sqft11248 W Radcliffe Dr, Littleton, CO 80127Sold
- $521,1002 bd3 ba1.9k sqft11268 W Radcliffe Dr, Littleton, CO 80127Off Market
Nearby schools
GreatSchools rating
- 6/10Kendallvue Elementary SchoolGrades: PK-5Distance: 1.4 mi
- 5/10Carmody Middle SchoolGrades: 6-8Distance: 3.1 mi
- 8/10Bear Creek High SchoolGrades: 9-12Distance: 1.7 mi
Schools provided by the listing agent
- Elementary: Kendallvue
- Middle: Carmody
- High: Bear Creek
- District: Jefferson County R-1
Source: REcolorado as distributed by MLS GRID. This data may not be complete. We recommend contacting the local school district to confirm school assignments for this home.
Get a cash offer in 3 minutes
Find out how much your home could sell for in as little as 3 minutes with a no-obligation cash offer.
Estimated market value
$448,700
Get a cash offer in 3 minutes
Find out how much your home could sell for in as little as 3 minutes with a no-obligation cash offer.
Estimated market value
$448,700
- Colorado
- Jefferson County
- Littleton
- 80127
- 11257 W Radcliffe Drive
Nearby cities
Nearby neighborhoods
Nearby zip codes
Other Littleton Topics
