Skip main navigation
Sold for $681,000
  • $681,000

    11258 E Highway 59, Whitewater, WI 53190

    3beds
    2,025sqft
    Single Family Residence
    Built in 1968
    18.68 Acres Lot
    $719,300 Zestimate®
    $336/sqft
    $2,216 Estimated rent

    Home value

    $719,300

    $633,000 - $820,000

    $2,216/mo

    Zestimate® history
    Loading
    Loading...

    Owner options

    List your home for rent

    $2,216/mo

    Rent Zestimate®

    Find your next renter with Zillow Rental Manager. Plus, with online applications, you can quickly screen prospective tenants – for free.

    Learn more

    $2,216/mo

    Rent Zestimate®

    Refinance and save

    $3,657/mo

    Est. payment

    Refinancing to a lower rate could help reduce your monthly payments and save thousands over the life of the loan.

    See today's rates

    $3,657/mo

    Est. payment

    Explore your selling options

    Work with a Zillow partner agent

    Leverage their expertise and Zillow's premium Showcase listings to get your home seen by more buyers.

    Get started

    List with your own agent

    Get your home in front of millions of buyers by listing it on Zillow.

    Learn how to do it

    Sell it yourself

    Take full control of how buyers see your home on Zillow by listing For Sale by Owner (FSBO).

    List your home

    What's special

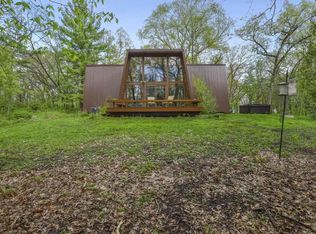
    Drive up the tree lined driveway to your secluded paradise. This unique home is set on nearly 19 wooded acres. As you walk thru the door you will feel the warmth of this mid century home. The living rm offers lots of windows to enjoy the outdoors while sitting in front of the fireplace or curl up & watch the snow fall. The kitchen & the dining area makes for a wonderful entertaining space to enjoy good meals w/ friends & family. The loft area is another gathering space that looks down to the living room, out to nature along w/ a 2nd fireplace. Walk out to your deck that offers a wonderful space to sip your favorite beverage while watching the wildlife or star gazing. Melt the day's stress away in your hot tub or stroll thru the trees & listens to the peaceful sounds.

    Zillow last checked:

    Listing updated:

    Listed by:

    Lorri & Tanya Team,

    Restaino & Associates

    Bought with:

    Deb DeWitt, 5840-94

    Century 21 Affiliated

    Source: SCWMLS,MLS#: 1994366

    Facts & features

    Interior

    Bedrooms & bathrooms
    • Bedrooms: 3
    • Bathrooms: 3
    • Full bathrooms: 2
    • 1/2 bathrooms: 1
    • Main level bathrooms: 2
    Primary bedroom
    • Level: Main
    • Area: 168
    • Dimensions: 12 x 14
    Bedroom 2
    • Level: Upper
    • Area: 240
    • Dimensions: 12 x 20
    Bedroom 3
    • Level: Upper
    • Area: 240
    • Dimensions: 12 x 20
    Dining room
    • Level: Main
    • Area: 144
    • Dimensions: 12 x 12
    Kitchen
    • Features: Breakfast Bar, Dishwasher, Microwave, Range/Oven, Refrigerator
    • Level: Main
    • Area: 144
    • Dimensions: 9 x 16
    Living room
    • Level: Main
    • Area: 357
    • Dimensions: 17 x 21
    Heating
    • Forced Air
    Cooling
    • Central Air
    Appliances
    • Included: Washer, Dryer
    • Laundry: Main Level
    Features
    • Vaulted Ceiling(s), Loft
    • Basement: Full
    • Number of fireplaces: 2
    • Fireplace features: 2 fireplaces, Wood Burning
    Interior area
    • Total structure area: 2,025
    • Total interior livable area: 2,025 sqft
    • Finished area above ground: 2,025

    Property

    Parking
    • Total spaces: 2
    • Parking features: 2 car, Attached
    • Attached garage spaces: 2
    • Has uncovered spaces: Yes
    Features
    • Levels: Two
    • Stories: 2
    • Patio & porch: Deck
    • Has spa: Yes
    • Spa features: Indoor Hot tub
    Lot
    • Size: 18.68 Acres
    • Features: Rural-not in subdivision
    • Residential vegetation: Wooded
    Details
    • Parcel number: 022 046003
    • Zoning: RES

    Construction

    Type & style
    • Home type: SingleFamily
    • Architectural style: Contemporary
    • Property subtype: Single Family Residence
    Materials
    • Wood Siding
    Condition
    • Year built: 1968

    Utilities & green energy

    • Sewer: Non-Municipal/Prvt dispos
    • Water: Well

    Community & neighborhood

    Location
    • Region: Whitewater

    Other

    Other facts
    • Listing terms: Arms Length

    Price history

    DateEventPrice
    4/16/2025Sold$681,000+4.8%$336/sqft
    Source: SCWMLS #1994366 Report a problem
    3/15/2025Pending sale$650,000$321/sqft
    Source: WIREX MLS #1994366 Report a problem
    3/3/2025Listed for sale$650,000+93.8%$321/sqft
    Source: WIREX MLS #1994366 Report a problem
    11/30/2018Sold$335,450$166/sqft
    Source: SCWMLS #1844851 Report a problem

    Public tax history

    Tax history is unavailable.

    Neighborhood: 53190

    Nearby schools

    GreatSchools rating
    Schools provided by the listing agent
    • Elementary: Lincoln
    • Middle: Whitewater
    • High: Whitewater
    • District: Whitewater

    Source: SCWMLS. This data may not be complete. We recommend contacting the local school district to confirm school assignments for this home.

    Get a cash offer in 3 minutes
    Find out how much your home could sell for in as little as 3 minutes with a no-obligation cash offer.
    Estimated market value
    $719,300
    Get a cash offer in 3 minutes
    Find out how much your home could sell for in as little as 3 minutes with a no-obligation cash offer.
    Estimated market value
    $719,300