Priced under appraised value! Completely Renovated. Welcome to this stunning, completely renovated 4-bedroom, 2-bathroom home, where every detail has been thoughtfully upgraded for modern living. Step inside and be greeted by a fresh, clean aesthetic featuring new interior paint and LVP flooring that flows seamlessly throughout the entire house. New blinds on every window provide privacy and a polished look.
The heart of this home is the updated kitchen, designed for both beauty and function. It features new elegant soft-close cabinets with full-extension drawers, striking quartz countertops, and a beautiful new tile backsplash. A new sink, faucet, and a modern light fixture complete this inviting space. Both bathrooms have been fully transformed into luxurious retreats The master boasts a spa-like walk-in tile shower with an oversized niche, bench, and footrest. You'll also find a new double vanity, faucets, mirror, and light fixtures, along with a new medicine cabinet and toilet. The hall bath is equally impressive, featuring a new tiled tub surround, vanity, sink, faucet, and a lighted mirror, all complemented by new fixtures and a new toilet.
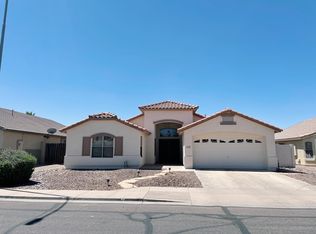
Outside, the upgrades continue with new exterior paint and a beautifully designed, low-maintenance yard. The new landscaping includes turf in both the front and back yards, providing a lush, green look year-round. An RV gate and an extended concrete driveway offer plenty of space for your vehicles and toys.
The two-car garage is more than just a place to park; it features a unique tandem third space with a built-in workbench, perfect for projects or extra storage. A 220-volt outlet is already in place, ready for charging an electric vehicle or powering heavy-duty equipment. To top it all off, the AC unit is only one year old, ensuring you'll stay cool and comfortable for years to come.
This home is ready for you to move in and enjoy a lifestyle of comfort and convenience. Don't miss the opportunity to see it for yourself!
Sold for $535,000
$535,000
11258 E PRONGHORN Avenue, Mesa, AZ 85212
4beds
2baths
1,862sqft
Single Family Residence
Built in 2001
7,137 Square Feet Lot
$533,600 Zestimate®
$287/sqft
$2,463 Estimated rent
Home value
$533,600
$486,000 - $587,000
$2,463/mo
Zestimate® history
Owner options
List your home for rent
$2,463/mo
Rent Zestimate®
Find your next renter with Zillow Rental Manager. Plus, with online applications, you can quickly screen prospective tenants – for free.
$2,463/mo
Rent Zestimate®
Refinance and save
$3,265/mo
Est. payment
Refinancing to a lower rate could help reduce your monthly payments and save thousands over the life of the loan.
$3,265/mo
Est. payment
Explore your selling options
Work with a Zillow partner agent
Leverage their expertise and Zillow's premium Showcase listings to get your home seen by more buyers.
Get startedList with your own agent
Get your home in front of millions of buyers by listing it on Zillow.
Learn how to do itSell it yourself
Take full control of how buyers see your home on Zillow by listing For Sale by Owner (FSBO).
List your homeWhat's special
Fresh clean aestheticUpdated kitchenRv gateNew interior paintNew exterior paintLow-maintenance yardNew landscaping
Zillow last checked:
Listing updated:
Listed by:
Cynthia Horn 480-442-6802,
eXp Realty
Bought with:
Debbie K Smith-Hughes, SA577783000
Epique Realty
Source: ARMLS,MLS#: 6910803
Facts & features
Interior
Bedrooms & bathrooms
- Bedrooms: 4
- Bathrooms: 2
Heating
- Natural Gas
Cooling
- Central Air, Ceiling Fan(s)
Appliances
- Included: Dryer, Washer, Reverse Osmosis, Refrigerator, Built-in Microwave, Dishwasher, Disposal
- Laundry: Inside
Features
- High Speed Internet, Double Vanity, Eat-in Kitchen, Breakfast Bar, Vaulted Ceiling(s), Pantry, Full Bth Master Bdrm
- Flooring: Other
- Windows: Double Pane Windows
- Has basement: No
- Has fireplace: No
Interior area
- Total structure area: 1,862
- Total interior livable area: 1,862 sqft
Property
Parking
- Total spaces: 5.5
- Parking features: RV Gate, Garage Door Opener, Electric Vehicle Charging Station(s)
- Garage spaces: 2.5
- Uncovered spaces: 3
Features
- Stories: 1
- Patio & porch: Covered
- Spa features: None
- Fencing: Block
Lot
- Size: 7,137 Square Feet
- Features: North/South Exposure, Sprinklers In Rear, Sprinklers In Front, Desert Back, Desert Front, Synthetic Grass Frnt, Synthetic Grass Back, Auto Timer H2O Front, Auto Timer H2O Back
Details
- Parcel number: 30401595
- Lease amount: $0
- Special conditions: Owner/Agent
Construction
Type & style
- Home type: SingleFamily
- Property subtype: Single Family Residence
Materials
- Stucco, Wood Frame, Painted
- Roof: Tile
Condition
- Year built: 2001
Details
- Builder name: Continental Homes
Utilities & green energy
- Sewer: Public Sewer
- Water: City Water
Community & HOA
Community
- Features: Playground, Biking/Walking Path
- Subdivision: MERIDIAN POINTE UNIT 1
HOA
- Has HOA: Yes
- Services included: Maintenance Grounds
- HOA fee: $165 quarterly
- HOA name: Meridian Pointe
- HOA phone: 480-539-1396
Location
- Region: Mesa
Financial & listing details
- Price per square foot: $287/sqft
- Tax assessed value: $385,000
- Annual tax amount: $1,396
- Date on market: 8/28/2025
- Cumulative days on market: 41 days
- Listing terms: Cash,Conventional,FHA,VA Loan
- Ownership: Fee Simple
Price history
| Date | Event | Price |
|---|---|---|
| 10/24/2025 | Sold | $535,000$287/sqft |
Source:  ARMLS #6910803 Report a problem ARMLS #6910803 Report a problem | ||
| 10/9/2025 | Pending sale | $535,000$287/sqft |
Source: ARMLS #6910803 Report a problem | ||
| 9/23/2025 | Price change | $535,000-1.8%$287/sqft |
Source: ARMLS #6910803 Report a problem | ||
| 8/29/2025 | Listed for sale | $545,000+45.3%$293/sqft |
Source: ARMLS #6910803 Report a problem | ||
| 6/6/2025 | Sold | $375,000+72.8%$201/sqft |
Source: Public Record Report a problem | ||
| 1/20/2016 | Sold | $217,000-2.1%$117/sqft |
Source: ARMLS #5338422 Report a problem | ||
| 11/24/2015 | Price change | $221,578-3.6%$119/sqft |
Source: Sterling Fine Properties #5338422 Report a problem | ||
| 11/7/2015 | Price change | $229,900-7.7%$123/sqft |
Source: Sterling Fine Properties #5338422 Report a problem | ||
| 9/23/2015 | Listed for sale | $249,000+91.5%$134/sqft |
Source: Sterling Fine Properties #5338422 Report a problem | ||
| 10/28/2011 | Sold | $130,000-8.5%$70/sqft |
Source: Public Record Report a problem | ||
| 8/12/2011 | Price change | $142,000-5.3%$76/sqft |
Source: HomeSmart #4615012 Report a problem | ||
| 7/28/2011 | Price change | $149,900-6.3%$81/sqft |
Source: HomeSmart #4615012 Report a problem | ||
| 7/14/2011 | Listed for sale | $159,900-24.9%$86/sqft |
Source: HomeSmart #4615012 Report a problem | ||
| 11/3/2004 | Sold | $212,900+49.7%$114/sqft |
Source: Public Record Report a problem | ||
| 5/17/2001 | Sold | $142,239$76/sqft |
Source: Public Record Report a problem | ||
Public tax history
| Year | Property taxes | Tax assessment |
|---|---|---|
| 2025 | $1,746 +26.1% | $38,500 -5.1% |
| 2024 | $1,385 -2.2% | $40,570 +125.4% |
| 2023 | $1,416 +1.7% | $18,003 -29.8% |
| 2022 | $1,392 -6% | $25,660 +10.3% |
| 2021 | $1,481 +7.9% | $23,260 +6.1% |
| 2020 | $1,373 +5.1% | $21,920 +10.7% |
| 2019 | $1,307 | $19,800 +7.2% |
| 2018 | $1,307 +3.2% | $18,470 +6.6% |
| 2017 | $1,266 -11.7% | $17,320 +2.8% |
| 2016 | $1,434 -1.2% | $16,850 +9.8% |
| 2015 | $1,451 | $15,350 +27.6% |
| 2014 | -- | $12,030 +14% |
| 2013 | -- | $10,550 -10.8% |
| 2012 | -- | $11,830 -10.6% |
| 2011 | -- | $13,230 -13.3% |
| 2010 | -- | $15,260 -21.8% |
| 2009 | -- | $19,520 -12.3% |
| 2008 | -- | $22,250 +8.8% |
| 2007 | -- | $20,450 +54.3% |
| 2006 | -- | $13,250 |
| 2005 | -- | $13,250 +8.6% |
| 2004 | -- | $12,200 |
| 2003 | -- | $12,200 +150% |
| 2002 | -- | $4,880 |
Find assessor info on the county website
Neighborhood: Meridian Pointe
Nearby homes
- $494,3004 bd2 ba2.2k sqft11252 E Pronghorn Ave, Mesa, AZ 85212Off Market
- $485,8004 bd2 ba1.9k sqft11264 E Pronghorn Ave, Mesa, AZ 85212Off Market

- $498,0003 bd2 ba2k sqft11259 E Persimmon Ave, Mesa, AZ 85212Off Market
- $610,0004 bd3 ba2.9k sqft11306 E Pronghorn Ave, Mesa, AZ 85212Sold

- $503,900-- bd2 ba2.3k sqft11246 E Pronghorn Ave, Mesa, AZ 85212Off Market
- $516,2004 bd2 ba2.2k sqft11265 E Persimmon Ave, Mesa, AZ 85212Off Market
- $413,100-- bd2 ba1.6k sqft11253 E Persimmon Ave, Mesa, AZ 85212Off Market
- $418,0003 bd2 ba1.6k sqft11307 E Persimmon Ave, Mesa, AZ 85212Off Market
Nearby schools
GreatSchools rating
- 8/10Meridian ElementaryGrades: PK-6Distance: 0.6 mi
- 6/10Desert Ridge Jr. High SchoolGrades: 7-8Distance: 1.7 mi
- 5/10Desert Ridge High SchoolGrades: 8-12Distance: 2 mi
Schools provided by the listing agent
- Elementary: Meridian
- Middle: Desert Ridge Jr. High
- High: Desert Ridge High
- District: Gilbert Unified District
Source: ARMLS. This data may not be complete. We recommend contacting the local school district to confirm school assignments for this home.
Get a cash offer in 3 minutes
Find out how much your home could sell for in as little as 3 minutes with a no-obligation cash offer.
Estimated market value
$533,600
Get a cash offer in 3 minutes
Find out how much your home could sell for in as little as 3 minutes with a no-obligation cash offer.
Estimated market value
$533,600
- Arizona
- Maricopa County
- Mesa
- 85212
- Meridian Pointe
- 11258 E PRONGHORN Avenue
Nearby cities
Nearby neighborhoods
Nearby zip codes
Other Mesa Topics
