Skip main navigation
Active
  • $410,000

    11258 Essence Point Ave Unit 211, Summerlin, NV 89135

    2beds
    1,125sqft
    : 
    Loading
    Get pre-qualified
    Condominium
    Built in 2020
    -- sqft lot
    $-- Zestimate®
    $364/sqft
    $402/mo HOA

    What's special

    Two poolsTwo balconiesTankless water heater
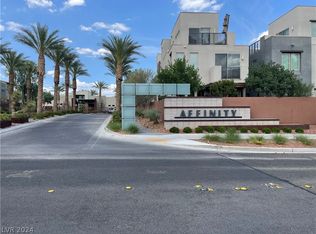
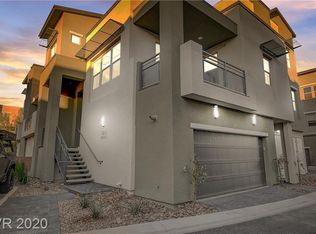
    Welcome to the ultimate resort-style living in a prime Summerlin location. Inside this modern community is a sanctuary with two pools, a spa, and a state of the art fitness center. The clubhouse offers a pool table, TV's , conversional seating, conference room, indoor/outdoor couches, BBQ area and a fire pit. Once you step inside this amazing 2 bedroom unit, you are welcomed with a great room flowing into a spacious kitchen & two balconies. Upstairs, the primary bedroom features a walk in closet, personal balcony, ensuite bathroom w/ two sinks and separate shower. The 2nd bedroom features ample storage with its triple sliding closet doors. Your personal a 2-car garage - tandem parking, epoxy flooring, a tankless water heater & 10x12 storage unit. Centrally located, Affinity is minutes from the beltway, Downtown Summerlin Mall, Red Rock Casino, LV Ballpark, Golden Knights City National Arena, Red Rock Canyon Hiking & Mt. Charleston nearby. Welcome to your upgraded Lifestyle.
    144 days
    |
    226
    |
    5
    |

    Zillow last checked:

    Listing updated:

    Listed by:

    Eleanor Lee Riseman S.0076904 (702)494-8270,

    Luxury Estates International

    Source: LVR,MLS#: 2730489MLS LogoOriginating MLS: Greater Las Vegas Association of Realtors Inc

    Loading...

      Facts & features

      Interior

      Bedrooms & bathrooms
      • Bedrooms: 2
      • Bathrooms: 2
      • Full bathrooms: 1
      • 1/2 bathrooms: 1
      Primary bedroom
      • Dimensions: 13x13
      Bedroom 2
      • Dimensions: 11x12
      Primary bathroom
      • Description: Separate Shower
      Dining room
      • Description: Breakfast Nook/Eating Area
      • Dimensions: 8x8
      Family room
      • Description: Downstairs,Separate Family Room
      • Dimensions: 16x16
      Kitchen
      • Description: Marble/Stone Countertops,Pantry
      Heating
      • Central, Electric, Gas
      Cooling
      • Central Air, Electric
      Appliances
      • Included: Dryer, Dishwasher, Electric Range, Gas Cooktop, Disposal, Microwave, Refrigerator, Water Purifier, Washer
      • Laundry: Gas Dryer Hookup, Laundry Room, Upper Level
      Features
      • Ceiling Fan(s), Window Treatments
      • Flooring: Carpet, Ceramic Tile
      • Windows: Blinds, Insulated Windows, Window Treatments
      • Has fireplace: No
      Interior area
      • Total structure area: 1,125
      • Total interior livable area: 1,125 sqft
      Video & virtual tour

      Property

      Parking
      • Total spaces: 2
      • Parking features: Attached, Garage, Tandem, Guest
      • Attached garage spaces: 2
      Features
      • Stories: 3
      • Patio & porch: Balcony
      • Exterior features: Balcony, Fire Pit
      • Pool features: Community
      • Fencing: Block,Partial
      Lot
      • Size: 0.38 Acres
      • Features: Desert Landscaping, Landscaped, Item14Acre
      Details
      • Parcel number: 16402514149
      • Zoning description: Single Family
      • Horse amenities: None

      Construction

      Type & style
      • Home type: Condo
      • Architectural style: Three Story
      • Property subtype: Condominium
      • Attached to another structure: Yes
      Materials
      • Roof: Flat
      Condition
      • Resale
      • Year built: 2020

      Utilities & green energy

      • Electric: Photovoltaics None
      • Sewer: Public Sewer
      • Water: Public
      • Utilities for property: Cable Available
      Green energy
      • Energy efficient items: Doors, Windows

      Community & HOA

      Community
      • Features: Pool
      • Subdivision: Charleston & 215 Aka Affinity
      HOA
      • Has HOA: Yes
      • Amenities included: Clubhouse, Fitness Center, Barbecue, Pool, Spa/Hot Tub
      • Services included: Common Areas, Maintenance Grounds, Taxes
      • HOA fee: $111 monthly
      • HOA name: Affinity
      • HOA phone: 702-606-3330
      • Second HOA fee: $224 monthly
      • Third HOA fee: $67 monthly
      Location
      • Region: Summerlin

      Financial & listing details

      • Price per square foot: $364/sqft
      • Tax assessed value: $384,563
      • Annual tax amount: $3,102
      • Date on market: 3/30/2026
      • Listing agreement: Exclusive Right To Sell
      • Listing terms: Cash,Conventional

        Estimated market value

        Not available

        Estimated sales range

        Not available

        Not available

        Price history

        DateEventPrice
        2/23/2026Listed for sale$410,000+1.2%$364/sqft
        Source: LVR #2730489 Report a problem
        1/14/2026Listing removed$405,000$360/sqft
        Source: LVR #2730489 Report a problem
        1/12/2026Price change$405,000-4.7%$360/sqft
        Source: LVR #2730489 Report a problem
        10/27/2025Listed for sale$425,000+11.8%$378/sqft
        Source: LVR #2730489 Report a problem
        6/30/2025Listing removed$2,195$2/sqft
        Source: LVR #2681084 Report a problem
        6/9/2025Price change$2,195-2.4%$2/sqft
        Source: LVR #2681084 Report a problem
        5/15/2025Price change$2,250-2%$2/sqft
        Source: LVR #2681084 Report a problem
        5/7/2025Listed for rent$2,295$2/sqft
        Source: LVR #2681084 Report a problem
        9/25/2024Sold$380,000-2.6%$338/sqft
        Source: LVR #2580952 Report a problem
        9/14/2024Contingent$390,000$347/sqft
        Source: LVR #2580952 Report a problem
        9/12/2024Price change$390,000-2.5%$347/sqft
        Source: LVR #2580952 Report a problem
        8/10/2024Price change$399,9990%$356/sqft
        Source: LVR #2580952 Report a problem
        7/29/2024Price change$400,000-3.3%$356/sqft
        Source: LVR #2580952 Report a problem
        7/26/2024Listed for sale$413,500$368/sqft
        Source: LVR #2580952 Report a problem
        7/8/2024Contingent$413,500$368/sqft
        Source: LVR #2580952 Report a problem
        6/19/2024Price change$413,500-0.4%$368/sqft
        Source: LVR #2580952 Report a problem
        6/6/2024Listed for sale$415,000+43.2%$369/sqft
        Source: LVR #2580952 Report a problem
        4/27/2020Sold$289,780$258/sqft
        Source: Public Record Report a problem

        Public tax history

        YearProperty taxesTax assessment
        2026$3,365 +8.5%$134,597 +0.1%
        2025$3,102 -1.8%$134,419 +11.7%
        2024$3,157 +7.9%$120,390 +8.4%
        2023$2,927 +3.1%$111,088 +5.1%
        2022$2,839 +2%$105,651 +216.7%
        2021$2,782 +418.1%$33,357 +35.9%
        2020$537 +4.8%$24,548 +44.6%
        2019$513 $16,972
        2018-- $16,972 +15.5%
        2017-- $14,700
        Find assessor info on the county website

        Monthly payment

        Est. payment

        Payment breakdown

        Explore the cost of this home by adjusting the details. Changes won't be saved.
        All calculations are estimates and provided by Zillow, Inc. for informational purposes only. Actual amounts may vary.
        HOA fees may include property taxes on listings classified as Co-Ops. Contact the listing agent and/or owner for fee details.
        Mortgage interest rates are dependent on a number of factors, including credit score, down payment, and repayment length. Interest rate data provided by Zillow Group Marketplace, Inc. as of 1/1/1970 from various mortgage lenders with which we have lead or other similar arrangements; the Estimated Payment is an average of those rates.
        See how much you could borrow to make a competitive offer.

        Climate risks

        Neighborhood: Summerlin South

        Getting around

        37 / 100
        Car-Dependent
        63 / 100
        Bikeable

        Nearby schools

        GreatSchools rating
        Schools provided by the listing agent
        • Elementary: Goolsby, Judy & John,Goolsby, Judy & John
        • Middle: Rogich Sig
        • High: Palo Verde

        Source: LVR. This data may not be complete. We recommend contacting the local school district to confirm school assignments for this home.

        A local agent can set up tours, give advice and negotiate with sellers.

        Browse local experts

        Similar homes