Skip main navigation
Closed
  • $525,000

    11258 Musette Cir, Alpharetta, GA 30009

    3beds
    2,448sqft
    Townhouse
    Built in 2005
    1,219 Square Feet Lot
    $512,500 Zestimate®
    $214/sqft
    $3,287 Estimated rent

    Home value

    $512,500

    $472,000 - $559,000

    $3,287/mo

    Zestimate® history
    Loading
    Loading...

    Owner options

    List your home for rent

    $3,287/mo

    Rent Zestimate®

    Find your next renter with Zillow Rental Manager. Plus, with online applications, you can quickly screen prospective tenants – for free.

    Learn more

    $3,287/mo

    Rent Zestimate®

    Refinance and save

    $7,901/mo

    Est. payment

    Refinancing to a lower rate could help reduce your monthly payments and save thousands over the life of the loan.

    See today's rates

    $7,901/mo

    Est. payment

    Explore your selling options

    Work with a Zillow partner agent

    Leverage their expertise and Zillow's premium Showcase listings to get your home seen by more buyers.

    Get started

    List with your own agent

    Get your home in front of millions of buyers by listing it on Zillow.

    Learn how to do it

    Sell it yourself

    Take full control of how buyers see your home on Zillow by listing For Sale by Owner (FSBO).

    List your home

    What's special

    Modern updatesGleaming hardwood floorsBeautifully renovated end-unit townhomeFreshly paintedEnd-unit privacy
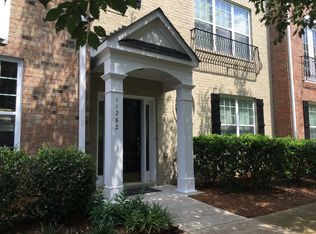
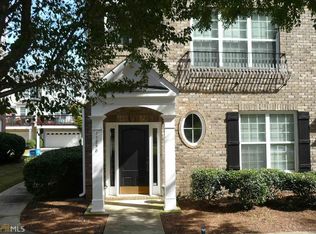
    Welcome to Westside Villas, where modern updates meet an unbeatable Alpharetta location. This beautifully renovated end-unit townhome offers stylish living just 1.6 miles from Downtown Alpharetta and minutes from Avalon (2 miles), Ameris Bank Amphitheatre, North Point Mall (1 mile), GA-400 (2 miles), and endless shopping, dining, and entertainment. The entire home has been freshly painted, and has over $50,000 in recent updates and renovations. Step inside to gleaming hardwood floors and a versatile lower-level suite featuring a spacious bedroom and full bath-ideal for guests, a home office, gym, or playroom. The main level is designed for both everyday living and entertaining, showcasing a FULLY RENOVATED kitchen with brand-new cabinetry, quartz countertops, modern fixtures, and stainless steel appliances (refrigerator included). Large windows fill the home with natural light, flowing seamlessly into the dining area and expansive great room with a cozy fireplace. Upstairs, retreat to the oversized primary suite with vaulted ceilings and updated lighting. The NEWLY RENOVATED primary bath is truly show-stopping, featuring a double vanity, designer finishes, and a spa-like frameless shower with rain head shower, body jets, and built-in bench-luxury details rarely found at this price point. A second generously sized bedroom with a walk-in closet and a well-appointed secondary bath with double vanities, soaking tub, and separate shower complete the upper level. Additional highlights include: * End-unit privacy * 2-car garage with overhead storage * Updated HVAC and water heater * Highly rated Public schools and several highly rated Charter and Private schools in very close proximity. * Walking distance to the community pool * Close proximity to Roswell (5 miles) and Milton/Crabapple downtown. This move-in-ready home offers the perfect blend of luxury, location, and lifestyle-a rare opportunity in the heart of Alpharetta. Contact Listing Realtor for details.

    Zillow last checked:

    Listing updated:

    Listed by:

    Rodney Toon 770-331-4316,

    Sloan & Company Real Estate

    Bought with:

    Alix Nadi, 326407

    REMAX Around Atlanta

    Source: GAMLS,MLS#: 10716526MLS Logo

    Facts & features

    Interior

    Bedrooms & bathrooms
    • Bedrooms: 3
    • Bathrooms: 4
    • Full bathrooms: 3
    • 1/2 bathrooms: 1
    Rooms
    • Room types: Exercise Room, Family Room, Foyer, Game Room, Great Room, Office
    Kitchen
    • Features: Breakfast Area, Breakfast Bar, Kitchen Island, Pantry, Solid Surface Counters
    Heating
    • Forced Air, Natural Gas, Zoned
    Cooling
    • Ceiling Fan(s), Central Air, Electric, Zoned
    Appliances
    • Included: Dishwasher, Disposal, Electric Water Heater, Microwave, Oven/Range (Combo), Refrigerator, Stainless Steel Appliance(s)
    • Laundry: In Hall, Upper Level
    Features
    • Double Vanity, High Ceilings, Separate Shower, Soaking Tub, Tile Bath, Entrance Foyer, Vaulted Ceiling(s), Walk-In Closet(s)
    • Flooring: Hardwood, Vinyl
    • Windows: Double Pane Windows
    • Basement: None
    • Attic: Pull Down Stairs
    • Number of fireplaces: 1
    • Fireplace features: Factory Built, Family Room, Gas Log, Gas Starter
    • Common walls with other units/homes: 1 Common Wall
    Interior area
    • Total structure area: 2,448
    • Total interior livable area: 2,448 sqft
    • Finished area above ground: 2,448
    • Finished area below ground: 0

    Property

    Parking
    • Parking features: Attached, Garage, Garage Door Opener
    • Has attached garage: Yes
    Features
    • Levels: Three Or More
    • Stories: 3
    • Patio & porch: Deck
    Lot
    • Size: 1,219 Square Feet
    • Features: Level
    Details
    • Parcel number: 12 260006900323

    Construction

    Type & style
    • Home type: Townhouse
    • Architectural style: Brick Front,Traditional
    • Property subtype: Townhouse
    • Attached to another structure: Yes
    Materials
    • Brick, Concrete
    • Foundation: Slab
    • Roof: Composition
    Condition
    • Resale
    • New construction: No
    • Year built: 2005

    Utilities & green energy

    • Electric: 220 Volts
    • Sewer: Public Sewer
    • Water: Public
    • Utilities for property: Cable Available, Electricity Available, High Speed Internet, Natural Gas Available, Phone Available, Sewer Available, Sewer Connected, Underground Utilities, Water Available

    Community & HOA

    Community
    • Features: Clubhouse, Pool, Sidewalks, Street Lights
    • Subdivision: Westside Villas
    HOA
    • Has HOA: Yes
    • Services included: Maintenance Structure, Maintenance Grounds, Pest Control, Reserve Fund, Swimming, Trash
    • HOA fee: $4,440 annually
    Location
    • Region: Alpharetta

    Financial & listing details

    • Price per square foot: $214/sqft
    • Tax assessed value: $549,200
    • Annual tax amount: $2,935
    • Date on market: 3/24/2026
    • Cumulative days on market: 18 days
    • Listing agreement: Exclusive Right To Sell
    • Electric utility on property: Yes

    Price history

    DateEventPrice
    4/13/2026Sold$525,000-0.9%$214/sqft
    Source: GAMLS #10716526 Report a problem
    4/11/2026Pending sale$529,900$216/sqft
    Source: FMLS GA #7736686 Report a problem
    3/24/2026Listed for sale$529,900+74.9%$216/sqft
    Source: FMLS GA #7736686 Report a problem
    2/14/2019Sold$303,000-2.3%$124/sqft
    Source: Public Record Report a problem
    1/28/2019Pending sale$310,000$127/sqft
    Source: Engel & Volkers Buckhead Atlanta #6090737 Report a problem
    12/5/2018Price change$310,000-2.8%$127/sqft
    Source: Engel & Volkers Buckhead Atlanta #6090737 Report a problem
    10/24/2018Listed for sale$319,000+41.3%$130/sqft
    Source: ENGEL & VOLKERS BUCKHEAD ATLANTA #6090737 Report a problem
    10/21/2017Listing removed$2,000$1/sqft
    Source: Engel & Volkers Buckhead Atlanta #5879741 Report a problem
    7/18/2017Listed for rent$2,000+27%$1/sqft
    Source: Engel & Volkers Buckhead Atl. #8225882 Report a problem
    5/3/2012Listing removed$1,575$1/sqft
    Source: Prudential Georgia Realty #4336597 Report a problem
    4/16/2012Price change$1,575-3.1%$1/sqft
    Source: Prudential Georgia Realty #4336597 Report a problem
    3/16/2012Listed for rent$1,625+8.3%$1/sqft
    Source: Prudential Georgia Realty #4336597 Report a problem
    4/15/2011Listing removed$1,500$1/sqft
    Source: Prudential Georgia Realty #4202891 Report a problem
    4/1/2011Listed for rent$1,500$1/sqft
    Source: PRUDENTIAL GEORGIA REALTY #4202891 Report a problem
    5/3/2005Sold$225,700$92/sqft
    Source: Public Record Report a problem

    Public tax history

    YearProperty taxesTax assessment
    2025$2,935 +3.3%$219,680 +15.5%
    2024$2,840 +24%$190,160
    2023$2,290 -28%$190,160 +32.8%
    2022$3,181 +0.4%$143,200 +6.6%
    2021$3,170 -7.3%$134,320 +10.8%
    2020$3,421 -4.1%$121,200 -4.5%
    2019$3,567 $126,880 +2.4%
    2018$3,567 $123,880 +41.7%
    2017$3,567 +41.8%$87,400
    2016$2,515 +0.2%$87,400
    2015$2,511 +21.6%$87,400 +9.1%
    2014$2,065 +3.8%$80,120
    2013$1,991 -0.4%$80,120
    2012$1,998 $80,120
    2011-- $80,120 -11.4%
    2010$2,330 -11.1%$90,400 -12.7%
    2009$2,621 $103,520
    2008-- $103,520 -0.1%
    2007$2,489 $103,640
    Find assessor info on the county website

    Neighborhood: North Point

    Nearby schools

    GreatSchools rating
    Schools provided by the listing agent
    • Elementary: Hembree Springs
    • Middle: Northwestern
    • High: Milton

    Source: GAMLS. This data may not be complete. We recommend contacting the local school district to confirm school assignments for this home.

    Get a cash offer in 3 minutes
    Find out how much your home could sell for in as little as 3 minutes with a no-obligation cash offer.
    Estimated market value
    $512,500
    Get a cash offer in 3 minutes
    Find out how much your home could sell for in as little as 3 minutes with a no-obligation cash offer.
    Estimated market value
    $512,500