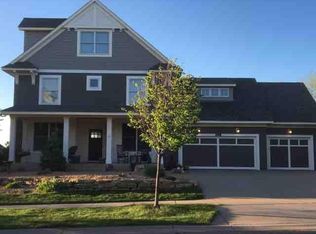
Built with quality by Derrick Custom Homes, this two-story home dazzles with exquisite details and amenities from top to bottom, starting with its unprecedented curb appeal. Nestled underneath a front bump out adorned with cherry stained brackets and a long flower box below a row of windows is an enchanting front porch with a wood paneled ceiling and swing to unwind the day in. Enter the home to a spacious foyer and lovely formal dining space that features a wall of cherry built-in display cabinets and open conversation window to the great room down the hall. Here, an impressive floor-to-ceiling stone surround fireplace is flanked by built-ins and two lookout windows, while its wall of windows offers views of the open backyard. In the kitchen, a large center island looks favorably into the great room and additional seating is offered next to the informal dining space that provides access to a vaulted screened porch encased in wood paneling. With an abundance of cherry cabinetry and a walk-in pantry, you’ll never run out of storage space; and a handy drop station and mudroom next door with built-in lockers and a custom closet system make organizing a breeze. Also thoughtfully placed off the kitchen is a den with glass French doors and a wall of built-in workstations that make it an ideal location for work or homework. As you approach the upper level, a step-up entry leads to the private Owner’s suite with space galore and a vaulted tray ceiling and numerous windows to fill the room with natural daylight. Its en suite offers all the luxurious features you’d hope for as well, like in-floor heat, a double vanity sink, makeup station, whirlpool tub, tile surround shower and a pleasing walk-in closet with organization system. Four additional bedrooms share a full bath with a double vanity sink and privacy door to the commode and tub/shower, and the laundry room on this level is an undeniable convenience with plenty of cabinet and counter space. For more living area, the lower level has been finished with a cozy family room, where you can enjoy another floor-to-ceiling stone surround fireplace, extra recreation space and more built-in cabinetry with matching pillars that give this entire level a warm rustic feel. In addition, a second office filled with built-ins and double workstations could easily be utilized as another bedroom with its Murphy bed and double closet, and a ¾ bath has been tastefully designed with pebble stone inlay in the tiled floor and shower. Located in the highly desired neighborhood of Stonemill Farms with amenities that can’t be beat, this delightful home is sure to make your cup runneth over.
This property is not currently displayed as for sale or rent on Zillow. This may be different from what's on other websites or public sources.