Beautifully remodeled two-story Victoria Groves home tucked away on a quiet cul-de-sac. This 3-bedroom, 2.5-bath residence offers 1,258 sq ft of living space plus a 378 sq ft permitted covered patio/bonus room, providing a total of 1,636 sq ft of usable space. The interior has been completely updated with new carpet, scraped ceilings, fresh lighting throughout, new toilets, an updated tub/shower, modern vanities, and stylish fixtures—truly move-in ready. Additional features include a spacious side yard and a finished two-car garage. Ideally located within walking distance to Victoria Groves Elementary School, Los Osos High School, Victoria Groves Park, the Goldy S. Lewis Community Center, shopping, churches, and more. A must-see property in a highly desirable neighborhood.
Sold for $765,000
Listed by: First Team Real Estate • Deidre Pfeifer • Contact: 909-230-8181
Bought with: Pinnacle Real Estate Group
$765,000
11259 Drake St, Rancho Cucamonga, CA 91701
3beds
1,258sqft
Single Family Residence
Built in 1987
3,500 Square Feet Lot
$733,200 Zestimate®
$608/sqft
$3,428 Estimated rent
Home value
$733,200
$697,000 - $770,000
$3,428/mo
Zestimate® history
Owner options
List your home for rent
$3,428/mo
Rent Zestimate®
Find your next renter with Zillow Rental Manager. Plus, with online applications, you can quickly screen prospective tenants – for free.
$3,428/mo
Rent Zestimate®
Refinance and save
$5,168/mo
Est. payment
Refinancing to a lower rate could help reduce your monthly payments and save thousands over the life of the loan.
$5,168/mo
Est. payment
Explore your selling options
Work with a Zillow partner agent
Leverage their expertise and Zillow's premium Showcase listings to get your home seen by more buyers.
Get startedList with your own agent
Get your home in front of millions of buyers by listing it on Zillow.
Learn how to do itSell it yourself
Take full control of how buyers see your home on Zillow by listing For Sale by Owner (FSBO).
List your homeWhat's special
Finished two-car garageSpacious side yardStylish fixturesQuiet cul-de-sacNew carpetFresh lighting throughoutModern vanities
Zillow last checked:
Listing updated:
Listed by:
Deidre Pfeifer DRE #01456203 909-230-8181,
First Team Real Estate
Bought with:
XUE DING, DRE #02096605
Pinnacle Real Estate Group
Source: CRMLS,MLS#: CV26011740 Originating MLS: California Regional MLS
Originating MLS: California Regional MLSFacts & features
Interior
Bedrooms & bathrooms
- Bedrooms: 3
- Bathrooms: 3
- Full bathrooms: 2
- 1/2 bathrooms: 1
- Main level bathrooms: 1
Rooms
- Room types: Bonus Room, Bedroom, Entry/Foyer, Kitchen, Living Room, Primary Bathroom, Primary Bedroom, Dining Room
Bedroom
- Features: All Bedrooms Up
Bathroom
- Features: Bathroom Exhaust Fan, Bathtub, Low Flow Plumbing Fixtures, Remodeled, Solid Surface Counters, Separate Shower, Tub Shower, Upgraded, Walk-In Shower
Kitchen
- Features: Quartz Counters, Remodeled, Updated Kitchen
Heating
- Central, ENERGY STAR Qualified Equipment, High Efficiency
Cooling
- Central Air, ENERGY STAR Qualified Equipment, High Efficiency
Appliances
- Included: Double Oven, Dishwasher, ENERGY STAR Qualified Appliances, ENERGY STAR Qualified Water Heater, Free-Standing Range, Disposal, Gas Oven, Gas Range, Gas Water Heater, High Efficiency Water Heater, Microwave, Refrigerator, Self Cleaning Oven, Vented Exhaust Fan, Water Heater, Dryer, Washer
- Laundry: Washer Hookup, Gas Dryer Hookup, In Garage
Features
- Ceiling Fan(s), Cathedral Ceiling(s), Separate/Formal Dining Room, Eat-in Kitchen, High Ceilings, Open Floorplan, Quartz Counters, Recessed Lighting, All Bedrooms Up
- Flooring: Carpet, Tile, Wood
- Windows: Blinds, Custom Covering(s), Screens
- Has fireplace: Yes
- Fireplace features: Gas, Gas Starter, Living Room
- Common walls with other units/homes: No Common Walls
Interior area
- Total interior livable area: 1,258 sqft
Property
Parking
- Total spaces: 4
- Parking features: Concrete, Direct Access, Driveway, Garage Faces Front, Garage
- Attached garage spaces: 2
- Uncovered spaces: 2
Features
- Levels: Two
- Stories: 2
- Entry location: Side
- Patio & porch: Concrete, Front Porch, Patio
- Exterior features: Lighting, Rain Gutters
- Pool features: None
- Spa features: None
- Has view: Yes
- View description: Mountain(s), Neighborhood
Lot
- Size: 3,500 Square Feet
- Features: 0-1 Unit/Acre, Cul-De-Sac, Front Yard, Lawn, Landscaped, Near Park, Rectangular Lot, Sprinklers Timer, Sprinkler System
Details
- Parcel number: 1076561420000
- Special conditions: Trust
Construction
Type & style
- Home type: SingleFamily
- Architectural style: Modern
- Property subtype: Single Family Residence
Materials
- Stucco
- Foundation: Slab
- Roof: Tile
Condition
- Updated/Remodeled,Turnkey
- New construction: No
- Year built: 1987
Utilities & green energy
- Electric: Standard
- Sewer: Public Sewer
- Water: Public
- Utilities for property: Cable Available, Electricity Connected, Natural Gas Connected, Sewer Connected, Underground Utilities, Water Connected
Green energy
- Energy efficient items: Appliances, Water Heater
Community & HOA
Community
- Features: Curbs, Gutter(s), Street Lights, Suburban, Sidewalks, Park
- Security: Carbon Monoxide Detector(s), Smoke Detector(s)
Location
- Region: Rancho Cucamonga
Financial & listing details
- Price per square foot: $608/sqft
- Tax assessed value: $304,503
- Date on market: 1/18/2026
- Cumulative days on market: 37 days
- Listing terms: Cash to New Loan,Conventional,FHA,VA Loan
- Inclusions: Washer and Dryer, Refrigerator
- Road surface type: Paved
Price history
| Date | Event | Price |
|---|---|---|
| 3/16/2026 | Sold | $765,000$608/sqft |
Source:  CRMLS #CV26011740 Report a problem CRMLS #CV26011740 Report a problem | ||
| 3/5/2026 | Contingent | $765,000$608/sqft |
Source: CRMLS #CV26011740 Report a problem | ||
| 1/18/2026 | Listed for sale | $765,000+311.3%$608/sqft |
Source: CRMLS #CV26011740 Report a problem | ||
| 9/7/2001 | Sold | $186,000$148/sqft |
Source: Public Record Report a problem | ||
Public tax history
| Year | Property taxes | Tax assessment |
|---|---|---|
| 2026 | -- | $304,503 +2% |
| 2025 | $4,062 +2.8% | $298,532 +2% |
| 2024 | $3,951 +2.9% | $292,678 +2% |
| 2023 | $3,840 +1.2% | $286,939 +2% |
| 2022 | $3,795 +0.5% | $281,312 +2% |
| 2021 | $3,777 +3.5% | $275,796 +1% |
| 2020 | $3,649 -0.9% | $272,968 +2% |
| 2019 | $3,682 +1.9% | $267,615 +2% |
| 2018 | $3,613 +4.3% | $262,367 +2% |
| 2017 | $3,464 | $257,222 +2% |
| 2016 | $3,464 +2.7% | $252,178 +1.5% |
| 2015 | $3,374 +0.9% | $248,390 +2% |
| 2014 | $3,345 | $243,524 +0.5% |
| 2013 | -- | $242,424 +2% |
| 2012 | -- | $237,670 +2% |
| 2011 | -- | $233,010 +0.8% |
| 2010 | -- | $231,268 -0.2% |
| 2009 | -- | $231,817 +2% |
| 2008 | -- | $227,272 +2% |
| 2007 | -- | $222,816 +2% |
| 2006 | -- | $218,447 +10.8% |
| 2005 | -- | $197,128 +2% |
| 2004 | -- | $193,263 +1.9% |
| 2003 | -- | $189,720 +2% |
| 2002 | -- | $186,000 +40.4% |
| 2001 | -- | $132,458 +2% |
| 2000 | -- | $129,860 |
Find assessor info on the county website
Neighborhood: Central Park
Nearby homes
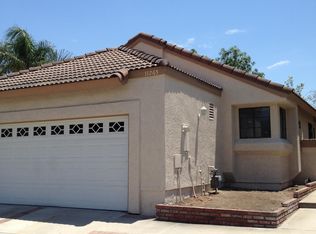
- $630,7003 bd2 ba1k sqft11265 Drake St, Rancho Cucamonga, CA 91701Off Market
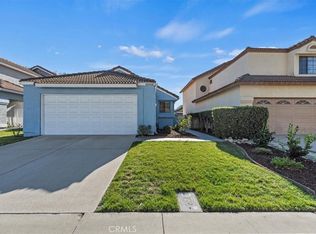
- $650,0003 bd2 ba1k sqft11253 Drake St, Rancho Cucamonga, CA 91701Sold
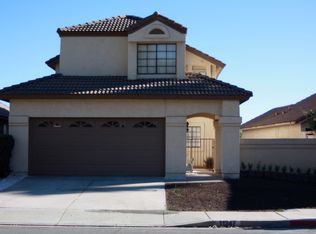
- $686,6003 bd2 ba1.5k sqft11247 Drake St, Rancho Cucamonga, CA 91701Off Market
- $588,8002 bd1 ba917 sqft11260 Courtland St, Rancho Cucamonga, CA 91701Off Market
- $671,8003 bd2 ba1.2k sqft11254 Courtland St, Rancho Cucamonga, CA 91701Off Market
- $660,1003 bd2 ba1k sqft11266 Courtland St, Rancho Cucamonga, CA 91701Off Market
- $654,2003 bd2 ba1k sqft11241 Drake St, Rancho Cucamonga, CA 91701Off Market
- $715,7003 bd2 ba1k sqft11269 Drake St, Rancho Cucamonga, CA 91701Off Market
Nearby schools
GreatSchools rating
- 8/10Victoria Groves Elementary SchoolGrades: K-6Distance: 0.3 mi
- 7/10Vineyard Junior High SchoolGrades: 6-8Distance: 1.4 mi
- 9/10Los Osos High SchoolGrades: 9-12Distance: 1.1 mi
Schools provided by the listing agent
- High: Los Osos
Source: CRMLS. This data may not be complete. We recommend contacting the local school district to confirm school assignments for this home.
Get a cash offer in 3 minutes
Find out how much your home could sell for in as little as 3 minutes with a no-obligation cash offer.
Estimated market value
$733,200
Get a cash offer in 3 minutes
Find out how much your home could sell for in as little as 3 minutes with a no-obligation cash offer.
Estimated market value
$733,200
Nearby cities
Nearby neighborhoods
Nearby zip codes
Other Rancho Cucamonga Topics
- Apartments for Rent in 91701
- Houses for Sale in 91701
- Houses for Rent in 91701
- 91701 Real Estate
- Rancho Cucamonga Condos
- Houses for Sale in Rancho Cucamonga
- Newest Listings in Rancho Cucamonga
- Rancho Cucamonga Home Values
- Rancho Cucamonga Real Estate Agents
- Rancho Cucamonga Refinance
- Rancho Cucamonga Mortgage Rates
