Skip main navigation
Sold for $885,000
  • $885,000

    11259 W Ford Drive, Lakewood, CO 80226

    5beds
    4,312sqft
    Single Family Residence
    Built in 1998
    10,237 Square Feet Lot
    $877,500 Zestimate®
    $205/sqft
    $4,610 Estimated rent

    Home value

    $877,500

    $825,000 - $930,000

    $4,610/mo

    Zestimate® history
    Loading
    Loading...

    Owner options

    List your home for rent

    $4,610/mo

    Rent Zestimate®

    Find your next renter with Zillow Rental Manager. Plus, with online applications, you can quickly screen prospective tenants – for free.

    Learn more

    $4,610/mo

    Rent Zestimate®

    Refinance and save

    $5,242/mo

    Est. payment

    Refinancing to a lower rate could help reduce your monthly payments and save thousands over the life of the loan.

    See today's rates

    $5,242/mo

    Est. payment

    Explore your selling options

    Work with a Zillow partner agent

    Leverage their expertise and Zillow's premium Showcase listings to get your home seen by more buyers.

    Get started

    List with your own agent

    Get your home in front of millions of buyers by listing it on Zillow.

    Learn how to do it

    Sell it yourself

    Take full control of how buyers see your home on Zillow by listing For Sale by Owner (FSBO).

    List your home

    What's special

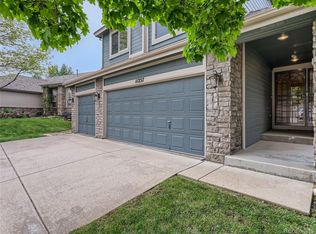
    Tucked away on a quiet cul-de-sac in the highly sought-after West Star community of Lakewood, this beautifully updated ranch-style home offers effortless main-floor living with flexible space designed for today’s lifestyle. Step inside to an open, light-filled layout featuring soaring ceilings, plantation shutters and a warm, inviting living area anchored by a cozy gas fireplace. Fresh interior paint, new carpet, refinished hardwood floors, and elevated light fixtures create a clean, move-in-ready feel throughout. The main floor includes a spacious primary suite, convenient main-floor laundry, and 2 additional bedrooms, 1 with French doors, ideal for a home office. The expansive kitchen is a true highlight, featuring new appliances, exceptional counter space, and abundant storage. It flows seamlessly into a cozy breakfast nook and then out to the spacious back deck—perfectly set up for grilling, relaxing, or enjoying a beverage under the professionally installed shade cover. The walk-out basement significantly expands the home’s versatility, offering two garden-level bedrooms filled with natural light and walk in closets. A charming kitchenette and large living room are deal for multi-generational living or private entertaining space. Step outside to enjoy the flagstone patio and low-maintenance yard, offering just the right balance of outdoor living without the upkeep. For outdoor enthusiasts, the location is unbeatable—just minutes from scenic hiking and biking trails, open space, and lakes, making it easy to enjoy Colorado’s active lifestyle. Additional highlights include a newer HVAC system, a roof less than 10 years old, and a spacious three-car garage. All appliances—including washer and dryer—are included, offering a truly turnkey experience. With a welcoming neighborhood feel, low HOA, and convenient access to shopping, dining, major routes, and top-rated schools, this home delivers an exceptional blend of comfort, convenience, and Colorado living

    Zillow last checked:

    Listing updated:

    Listed by:

    Melanie Madden 916-316-8276 melanie.madden@8z.com,

    8z Real Estate

    Bought with:

    Meg Allen, 100085072

    Your Castle Real Estate Inc

    Source: REcolorado as distributed by MLS GRID,MLS#: 9999907MLS Logo

    Facts & features

    Interior

    Bedrooms & bathrooms
    • Bedrooms: 5
    • Bathrooms: 3
    • Full bathrooms: 2
    • 3/4 bathrooms: 1
    • Main level bathrooms: 2
    • Main level bedrooms: 3
    Bedroom
    • Description: Soaring Ceilings, Natural Lighting, Fresh Carpet And Walk In Closet
    • Features: Primary Suite
    • Level: Main
    • Area: 320 Square Feet
    • Dimensions: 20 x 16
    Bedroom
    • Description: New Carpet, Fresh Paint And Spacious Closet
    • Level: Main
    • Area: 135 Square Feet
    • Dimensions: 9 x 15
    Bedroom
    • Description: French Doors And Closet, Ideal For Home Office
    • Level: Main
    • Area: 108 Square Feet
    • Dimensions: 9 x 12
    Bedroom
    • Description: Spacious, Walk In Closet And Garden Level
    • Level: Basement
    • Area: 368 Square Feet
    • Dimensions: 16 x 23
    Bedroom
    • Description: Walk In Closet, Fresh Carpet
    • Level: Basement
    • Area: 208 Square Feet
    • Dimensions: 13 x 16
    Bathroom
    • Description: 5 Piece Bath, Double Sinks, New Light Fixtures And Abundance Of Storage
    • Features: En Suite Bathroom, Primary Suite
    • Level: Main
    • Area: 140 Square Feet
    • Dimensions: 14 x 10
    Bathroom
    • Description: Elevated Light Fixtures And New Paint
    • Level: Main
    • Area: 45 Square Feet
    • Dimensions: 9 x 5
    Bathroom
    • Description: Jack And Jill Bathroom
    • Level: Basement
    • Area: 70 Square Feet
    • Dimensions: 10 x 7
    Dining room
    • Description: Open Concept, Abundant Light, Freshly Painted
    • Level: Main
    Family room
    • Description: Cozy Gas Fireplace, Plantation Shutters, High Ceilings And New Carpet
    • Level: Main
    • Area: 396 Square Feet
    • Dimensions: 22 x 18
    Great room
    • Description: All New Carpet, Walk Out Access, Built In Bar And Wine Fridge
    • Level: Basement
    • Area: 828 Square Feet
    • Dimensions: 23 x 36
    Kitchen
    • Description: All Stainless Steel Appliances, Large Island And Freshly Finished Hardwood Floors
    • Level: Main
    • Area: 312 Square Feet
    • Dimensions: 24 x 13
    Laundry
    • Description: Washer And Dryer Included
    • Level: Main
    • Area: 42 Square Feet
    • Dimensions: 7 x 6
    Living room
    • Description: Brightly Lit, Fresh Carpet And Plantation Shutters
    • Level: Main
    • Area: 252 Square Feet
    • Dimensions: 21 x 12
    Workshop
    • Description: Storage And Utility Room
    • Level: Basement
    • Area: 638 Square Feet
    • Dimensions: 22 x 29
    Heating
    • Forced Air
    Cooling
    • Central Air
    Appliances
    • Included: Bar Fridge, Dishwasher, Disposal, Dryer, Microwave, Oven, Range, Refrigerator, Washer
    • Laundry: In Unit
    Features
    • Ceiling Fan(s), Eat-in Kitchen, Five Piece Bath, High Ceilings, Kitchen Island, Open Floorplan, Primary Suite, Smoke Free, Vaulted Ceiling(s), Walk-In Closet(s), Wet Bar
    • Flooring: Carpet, Tile, Wood
    • Windows: Double Pane Windows, Window Coverings
    • Basement: Exterior Entry,Finished,Full,Interior Entry,Walk-Out Access
    • Number of fireplaces: 1
    • Fireplace features: Family Room, Gas
    Interior area
    • Total structure area: 4,312
    • Total interior livable area: 4,312 sqft
    • Finished area above ground: 2,176
    • Finished area below ground: 1,710

    Property

    Parking
    • Total spaces: 3
    • Parking features: Garage - Attached
    • Attached garage spaces: 3
    Features
    • Levels: One
    • Stories: 1
    • Patio & porch: Covered, Deck, Front Porch
    • Exterior features: Balcony, Private Yard
    • Fencing: Full
    Lot
    • Size: 10,237 Square Feet
    • Features: Cul-De-Sac, Greenbelt, Landscaped, Open Space, Sprinklers In Front, Sprinklers In Rear
    • Residential vegetation: Grassed
    Details
    • Parcel number: 421570
    • Special conditions: Standard

    Construction

    Type & style
    • Home type: SingleFamily
    • Architectural style: Traditional
    • Property subtype: Single Family Residence
    Materials
    • Frame, Wood Siding
    • Roof: Composition
    Condition
    • Year built: 1998

    Utilities & green energy

    • Sewer: Public Sewer
    • Water: Public

    Community & HOA

    Community
    • Security: Radon Detector, Security System
    • Subdivision: West Star
    HOA
    • Has HOA: Yes
    • Services included: Maintenance Grounds, Trash
    • HOA fee: $102 monthly
    • HOA name: West Star HOA
    • HOA phone: 512-502-7543
    Location
    • Region: Lakewood

    Financial & listing details

    • Price per square foot: $205/sqft
    • Tax assessed value: $1,070,245
    • Annual tax amount: $5,846
    • Date on market: 4/23/2026
    • Listing terms: Cash,Conventional,FHA,VA Loan
    • Exclusions: Staging Items
    • Ownership: Individual
    • Road surface type: Paved

    Price history

    DateEventPrice
    5/27/2026Sold$885,000+4.1%$205/sqft
    Source: REcolorado as distributed by MLS GRID #9999907 Report a problem
    4/27/2026Pending sale$850,000$197/sqft
    Source: REcolorado as distributed by MLS GRID #9999907 Report a problem
    4/23/2026Listed for sale$850,000+88.9%$197/sqft
    Source: REcolorado as distributed by MLS GRID #9999907 Report a problem
    5/31/2013Sold$450,000$104/sqft
    Source: Public Record Report a problem
    5/3/2013Price change$450,000-3.2%$104/sqft
    Source: RE/MAX ALLIANCE #1181181 Report a problem
    4/11/2013Listed for sale$465,000$108/sqft
    Source: RE/MAX Alliance #1175215 Report a problem
    2/23/2013Listing removed$465,000$108/sqft
    Source: RE/MAX ALLIANCE #1142132 Report a problem
    11/9/2012Price change$465,000-2.1%$108/sqft
    Source: RE/MAX ALLIANCE #1142132 Report a problem
    9/20/2012Listed for sale$475,000+4.4%$110/sqft
    Source: RE/MAX Alliance #1130201 Report a problem
    12/23/2008Sold$455,000+7.1%$106/sqft
    Source: Public Record Report a problem
    6/4/2002Sold$425,000+42.6%$99/sqft
    Source: Public Record Report a problem
    4/3/1998Sold$297,970$69/sqft
    Source: Public Record Report a problem

    Public tax history

    YearProperty taxesTax assessment
    2025$5,846 -9.1%$66,890 -5.1%
    2024$6,429 +28%$70,464
    2023$5,022 -1.4%$70,464 +31.2%
    2022$5,093 +7.8%$53,721 -2.8%
    2021$4,726 $55,267 +7.4%
    2020$4,726 +1.3%$51,452
    2019$4,666 +7%$51,452 +10.7%
    2018$4,361 $46,461
    2017$4,361 +18.2%$46,461 +12.7%
    2016$3,691 $41,233 -8.5%
    2015$3,691 -7.1%$45,052 +9.8%
    2014$3,972 +8.4%$41,046
    2013$3,664 +2%$41,046 +7.3%
    2012$3,592 -8.7%$38,242
    2011$3,934 +0.2%$38,242 -9.2%
    2010$3,926 +5.2%$42,130
    2009$3,731 +0.2%$42,130 +5.5%
    2008$3,722 +10.4%$39,940
    2007$3,373 +2.4%$39,940 +11.3%
    2006$3,294 +6.5%$35,870 +8.9%
    2005$3,094 +9%$32,930
    2004$2,838 +14.9%$32,930
    2003$2,469 +1.7%$32,930 +16.6%
    2002$2,429 -13.3%$28,240 -1.2%
    2001$2,801 -0.8%$28,570
    2000$2,823 $28,570
    Find assessor info on the county website

    Neighborhood: 80226

    Nearby schools

    GreatSchools rating
    Schools provided by the listing agent
    • Elementary: Belmar
    • Middle: Creighton
    • High: Lakewood
    • District: Jefferson County R-1

    Source: REcolorado as distributed by MLS GRID. This data may not be complete. We recommend contacting the local school district to confirm school assignments for this home.

    Get a cash offer in 3 minutes
    Find out how much your home could sell for in as little as 3 minutes with a no-obligation cash offer.
    Estimated market value
    $877,500
    Get a cash offer in 3 minutes
    Find out how much your home could sell for in as little as 3 minutes with a no-obligation cash offer.
    Estimated market value
    $877,500