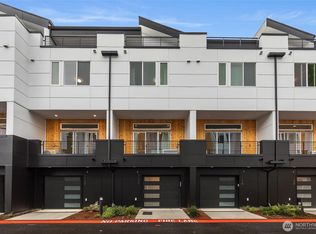
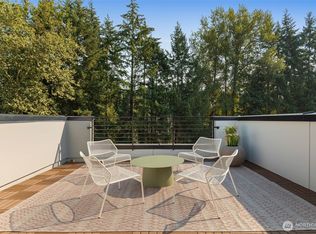
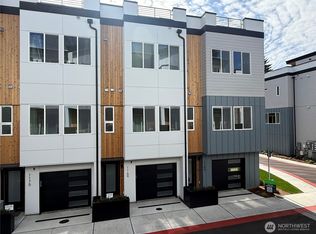
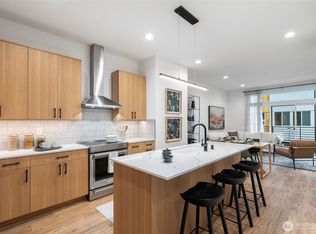
*Mortgage rates from 3.875% available for a limited time* Your elevated respite awaits at Verdyn Townhomes. Conveniently located in East Bellevue, just a short walk to the BelRed light rail station and easy freeway access. Contemporary architecture with thoughtfully designed floor plans. This extraordinary home features 4BRs, 2.5BAs, a gourmet kitchen with quartz countertops, stainless appliances, modern cabinetry, and a seated island. Luxurious primary suite boasts a spacious walk-in closet, dual vanity, free standing soaking tub, tile shower, and decorative tile accents. Top floor deck, 2-car garage, central air conditioning, whole-house networking, and EV-capable garage. *Terms & Conditions Apply/APR 6.75%*
Active
Listed by: Intracorp Marketing&Sales LLC • Ric E. Dieu
$1,049,000
1126 129th Court NE, Bellevue, WA 98005
4beds
1,903sqft
Townhouse, Condominium
Built in 2026
-- sqft lot
$-- Zestimate®
$551/sqft
$375/mo HOA
What's special
Modern cabinetryGourmet kitchenTop floor deckSeated islandContemporary architectureLuxurious primary suiteFree standing soaking tub
- --
- on Zillow
- 67
- views
- 4
- saves
Zillow last checked:
Listing updated:
Listed by:
Ric E. Dieu,
Intracorp Marketing&Sales LLC
Source: NWMLS as distributed by MLS GRID,MLS#: 2591902
Facts & features
Interior
Bedrooms & bathrooms
- Bedrooms: 4
- Bathrooms: 3
- Full bathrooms: 2
- 1/2 bathrooms: 1
Primary bedroom
- Level: Fourth
Bedroom
- Level: Second
Bedroom
- Level: Third
Bedroom
- Level: Third
Bathroom full
- Level: Third
Bathroom full
- Level: Fourth
Other
- Level: Second
Living room
- Level: Second
Utility room
- Level: Third
Heating
- Forced Air, Electric
Cooling
- Has cooling: Yes
Appliances
- Included: Dishwasher, Microwave, Stove(s)/Range(s), Dishwasher(s), Microwave(s), Water Heater: Hybrid Elect, Water Heater Location: Garage
Features
- Flooring: Ceramic Tile, Laminate, Carpet
- Has fireplace: No
Interior area
- Total structure area: 1,903
- Total interior livable area: 1,903 sqft
Video & virtual tour
Property
Parking
- Total spaces: 2
- Parking features: Individual Garage
- Has garage: Yes
- Covered spaces: 2
Features
- Levels: Multi/Split
- Patio & porch: Primary Bathroom, Soaking Tub, Walk-In Closet(s), Water Heater
- Has view: Yes
- View description: Territorial
Details
- Parcel number: 8895100290
- Special conditions: Standard
Construction
Type & style
- Home type: Townhouse
- Architectural style: Townhouse,Townhouse
- Property subtype: Townhouse, Condominium
Materials
- Wood Products
- Roof: Composition
Condition
- New construction: Yes
- Year built: 2026
Community & HOA
Community
- Subdivision: East Bellevue
HOA
- Services included: See Remarks
- HOA fee: $375 monthly
Location
- Region: Bellevue
Financial & listing details
- Price per square foot: $551/sqft
- Date on market: 10/7/2026
- Listing terms: Conventional
- Inclusions: Dishwasher(s), Microwave(s), Stove(s)/Range(s)
Estimated market value
Not available
Estimated sales range
Not available
Not available
Price history
| Date | Event | Price |
|---|---|---|
| 10/7/2026 | Listed for sale | $1,049,000$551/sqft |
Source:  NWMLS as distributed by MLS GRID #2591902 Report a problem NWMLS as distributed by MLS GRID #2591902 Report a problem | ||
Public tax history
Tax history is unavailable.
Monthly payment
Est. payment
Payment breakdown
Explore the cost of this home by adjusting the details. Changes won't be saved.Climate risks
Neighborhood: Overlake
Nearby schools
Schools provided by the listing agent
- Elementary: Clyde Hill Elem
- Middle: Chinook Mid
- High: Bellevue High
Source: NWMLS as distributed by MLS GRID. This data may not be complete. We recommend contacting the local school district to confirm school assignments for this home.
- $1,325,0003 bd3 ba1.6k sqft1151 129th Ct NE, Bellevue, WA 98005New Construction

- $1,170,0004 bd3 ba2k sqft1142 129th Ct NE, Bellevue, WA 98005Sold
- $1,025,0003 bd3 ba1.6k sqft1179 129th Ct NE, Bellevue, WA 98005New Construction
- $999,5003 bd3 ba1.4k sqft1129 129th Ct NE, Bellevue, WA 98005New Construction
Similar homes
- $1,025,0003 bd3 ba1.6k sqftVerdyn, Bellevue, WA 98005ActiveMLS ID #2584441, Ric E. Dieu. NWMLS as distributed by MLS GRID
- $1,148,0003 bd4 ba2k sqftPark12, Bellevue, WA 98005Active
 MLS ID #2550202, Trisha D Coy. NWMLS as distributed by MLS GRID
 - from $1,190,0004 bd3 ba2k sqftC Plan, Verdyn, Bellevue, WA 98005New Construction
 Intracorp Homes
 - $1,385,0004 bd3 ba2.1k sqftVerdyn, Bellevue, WA 98005Active
 NWMLS as distributed by MLS GRID
