Skip main navigation
Closed
Street View
  • $135,000

    1126 14th St NW, Canton, OH 44703

    5beds
    2,405sqft
    Single Family Residence
    Built in 1911
    5,749 Square Feet Lot
    $149,600 Zestimate®
    $56/sqft
    $1,419 Estimated rent

    Home value

    $149,600

    $135,000 - $163,000

    $1,419/mo

    Zestimate® history
    Loading
    Loading...

    Owner options

    List your home for rent

    $1,419/mo

    Rent Zestimate®

    Find your next renter with Zillow Rental Manager. Plus, with online applications, you can quickly screen prospective tenants – for free.

    Learn more

    $1,419/mo

    Rent Zestimate®

    Refinance and save

    $928/mo

    Est. payment

    Refinancing to a lower rate could help reduce your monthly payments and save thousands over the life of the loan.

    See today's rates

    $928/mo

    Est. payment

    Explore your selling options

    Work with a Zillow partner agent

    Leverage their expertise and Zillow's premium Showcase listings to get your home seen by more buyers.

    Get started

    List with your own agent

    Get your home in front of millions of buyers by listing it on Zillow.

    Learn how to do it

    Sell it yourself

    Take full control of how buyers see your home on Zillow by listing For Sale by Owner (FSBO).

    List your home

    What's special

    Recent roofRadiant glass block windowsModern lightingSpacious comfortNew flooring
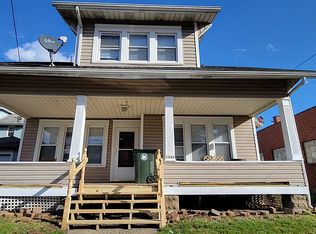
    Modern Elegance Awaits! Discover this renovated 2,405 sq ft gem, blending contemporary design with spacious comfort. Featuring 5 large bedrooms, 2 full baths, and a versatile first-floor bedroom. Luxuriate in new flooring, a recent roof, and radiant glass block windows. Modern lighting adds sophistication, while the updated exterior impresses at first glance. Just steps away, indulge at the iconic Taggarts Ice Cream. Perfect for those spontaneous dessert moments! Located in a well-connected neighborhood, daily commutes are a breeze. Experience this blend of style, location, and convenience. Schedule your viewing today!

    Zillow last checked:

    Listing updated:

    Listed by:

    Stephen C Ford steve@fordfinds.com(330)340-3342,

    EXP Realty, LLC.

    Bought with:

    Greg Wolfe, 2018003885

    EXP Realty, LLC.

    Source: MLS Now,MLS#: 4494944MLS LogoOriginating MLS: Stark Trumbull Area REALTORS

    Facts & features

    Interior

    Bedrooms & bathrooms
    • Bedrooms: 5
    • Bathrooms: 2
    • Full bathrooms: 2
    • Main level bathrooms: 1
    • Main level bedrooms: 1
    Primary bedroom
    • Description: Flooring: Carpet
    • Level: Second
    • Dimensions: 15.00 x 14.00
    Bedroom
    • Description: Flooring: Carpet
    • Level: First
    • Dimensions: 14.00 x 11.00
    Bedroom
    • Description: Flooring: Carpet
    • Level: Second
    • Dimensions: 14.00 x 13.00
    Bedroom
    • Description: Flooring: Carpet
    • Level: Second
    • Dimensions: 14.00 x 12.00
    Bedroom
    • Description: Flooring: Carpet
    • Level: Third
    • Dimensions: 20.00 x 11.00
    Primary bathroom
    • Description: Flooring: Luxury Vinyl Tile
    • Level: Second
    • Dimensions: 9.00 x 7.00
    Bathroom
    • Description: Flooring: Luxury Vinyl Tile
    • Level: First
    • Dimensions: 8.00 x 5.00
    Bonus room
    • Description: Flooring: Carpet
    • Level: Second
    • Dimensions: 10.00 x 9.00
    Bonus room
    • Description: Flooring: Carpet
    • Level: Third
    • Dimensions: 5.00 x 5.00
    Bonus room
    • Level: Basement
    • Dimensions: 21.00 x 14.00
    Dining room
    • Description: Flooring: Luxury Vinyl Tile
    • Level: First
    • Dimensions: 15.00 x 14.00
    Entry foyer
    • Description: Flooring: Luxury Vinyl Tile
    • Level: First
    • Dimensions: 14.00 x 9.00
    Family room
    • Description: Flooring: Luxury Vinyl Tile
    • Level: First
    • Dimensions: 17.00 x 12.00
    Kitchen
    • Description: Flooring: Luxury Vinyl Tile
    • Level: First
    • Dimensions: 14.00 x 11.00
    Laundry
    • Level: Basement
    • Dimensions: 28.00 x 14.00
    Living room
    • Description: Flooring: Luxury Vinyl Tile
    • Level: First
    • Dimensions: 14.00 x 12.00
    Heating
    • Forced Air, Gas
    Cooling
    • None
    Features
    • Basement: Unfinished
    • Has fireplace: No
    Interior area
    • Total structure area: 2,405
    • Total interior livable area: 2,405 sqft
    • Finished area above ground: 2,405

    Property

    Parking
    • Parking features: No Garage, Unpaved
    Features
    • Levels: Three Or More
    • Stories: 3
    • Fencing: Partial
    Lot
    • Size: 5,749 Square Feet
    Details
    • Parcel number: 00224503

    Construction

    Type & style
    • Home type: SingleFamily
    • Architectural style: Conventional
    • Property subtype: Single Family Residence
    Materials
    • Wood Siding
    • Roof: Asphalt,Fiberglass
    Condition
    • Year built: 1911

    Utilities & green energy

    • Sewer: Public Sewer
    • Water: Public

    Community & HOA

    Community
    • Subdivision: Canton
    HOA
    • Has HOA: No
    Location
    • Region: Canton

    Financial & listing details

    • Price per square foot: $56/sqft
    • Tax assessed value: $61,000
    • Annual tax amount: $381
    • Date on market: 10/4/2023
    • Cumulative days on market: 7 days
    • Listing terms: Cash,Conventional,FHA,VA Loan

    Price history

    DateEventPrice
    11/17/2023Sold$135,000+8%$56/sqft
    Source: MLS Now #4494944 Report a problem
    10/11/2023Pending sale$125,000$52/sqft
    Source: MLS Now #4494944 Report a problem
    10/4/2023Listed for sale$125,000+108.3%$52/sqft
    Source: MLS Now #4494944 Report a problem
    4/20/2023Sold$60,000+12.1%$25/sqft
    Source: Public Record Report a problem
    8/14/1998Sold$53,500$22/sqft
    Source: Public Record Report a problem

    Public tax history

    YearProperty taxesTax assessment
    2024$921 +18.3%$21,360 +67.5%
    2023$778 +2.4%$12,750
    2022$760 -1%$12,750
    2021$768 +13%$12,750 +30.5%
    2020$680 +11.6%$9,770
    2019$609 $9,770
    2018$609 +20.9%$9,770 +26.7%
    2017$504 -0.3%$7,710
    2016$506 -0.6%$7,710
    2015$509 $7,710 +8.9%
    2014$509 +110.8%$7,080
    2013$241 $7,080
    2012-- $7,080 -57.2%
    2011-- $16,530
    2010-- $16,530
    2009$754 -14.2%--
    2008$879 +1.5%--
    2007$866 -15.8%--
    2005$1,028 -1%--
    2004$1,038 +22.4%--
    2003$848 +9.8%--
    2002$772 +0.3%--
    2001$770 -4.1%--
    2000$803 --
    Find assessor info on the county website

    Neighborhood: West Park

    Nearby schools

    GreatSchools rating
    Schools provided by the listing agent
    • District: Canton CSD - 7602

    Source: MLS Now. This data may not be complete. We recommend contacting the local school district to confirm school assignments for this home.

    Get a cash offer in 3 minutes
    Find out how much your home could sell for in as little as 3 minutes with a no-obligation cash offer.
    Estimated market value
    $149,600
    Get a cash offer in 3 minutes
    Find out how much your home could sell for in as little as 3 minutes with a no-obligation cash offer.
    Estimated market value
    $149,600