Skip main navigation
Sold for $1,365,000
  • $1,365,000

    1126 25th St NW APT 4, Washington, DC 20037

    3beds
    1,550sqft
    Townhouse
    Built in 2003
    -- sqft lot
    $1,358,700 Zestimate®
    $881/sqft
    $7,069 Estimated rent

    Home value

    $1,358,700

    $1.26M - $1.45M

    $7,069/mo

    Zestimate® history
    Loading
    Loading...

    Owner options

    List your home for rent

    $7,069/mo

    Rent Zestimate®

    Find your next renter with Zillow Rental Manager. Plus, with online applications, you can quickly screen prospective tenants – for free.

    Learn more

    $7,069/mo

    Rent Zestimate®

    Refinance and save

    $6,510/mo

    Est. payment

    Refinancing to a lower rate could help reduce your monthly payments and save thousands over the life of the loan.

    See today's rates

    $6,510/mo

    Est. payment

    Explore your selling options

    Work with a Zillow partner agent

    Leverage their expertise and Zillow's premium Showcase listings to get your home seen by more buyers.

    Get started

    List with your own agent

    Get your home in front of millions of buyers by listing it on Zillow.

    Learn how to do it

    Sell it yourself

    Take full control of how buyers see your home on Zillow by listing For Sale by Owner (FSBO).

    List your home

    What's special

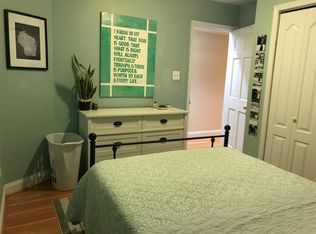
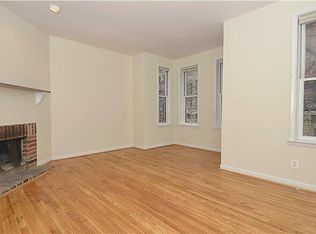
    Enjoy the lifestyle of a townhouse with the convenience of a boutique condominium! The remarkable residence has three private outdoor spaces, deeded parking and stunning recent renovations of the kitchen, bathrooms, and more! The front living room wows with 17' vaulted ceilings, glass doors to the balcony and a gas fireplace with a new stone chimney. The gourmet kitchen dazzles with deluxe Elmwood white-oak cabinets and panels which grace the Miele dishwasher and Liebherr fridge. The Miele induction range is a chef's dream. Silestone counters and LED lighting make this space as functional as it is beautiful. Across from the kitchen are closets for coats, laundry and storage. Nearby is the new half bath with textured wall treatment and a storage closet with a wine fridge. The main level rear bedroom suite's new luxury full bath features chevron glass tile surround at the soaking tub, Silestone counter and a linen closet; the exterior glass doors lead to a deck for outdoor dining. The upper level has a 3rd bedroom/den with a skylight and French doors which open to the living room below; there's room for a king bed here! The primary bedroom suite is a retreat in itself featuring luxurious Closet Factory wardrobes and dressers, a marble bath with a generous walk-in steam shower and the upper deck. Other luxurious elements throughout include hardwood floors, designer shaders and louvered shutters. The condo fee is half that of some large nearby buildings and this association of 4 units has significant reserve funds. Pets are welcome. The location in the vibrant West End is adjacent to Georgetown, Foggy Bottom and Downtown, providing an endless array of restaurants, cafes, shopping, nightlife and culture. Parks and Metro nearby. WalkScore rates the address as Walker's, Biker's and Rider's (transit) "Paradise". Welcome to all the best of city living!

    Zillow last checked:

    Listing updated:

    Listed by:

    Bo Billups 202-431-4052,

    TTR Sotheby's International Realty,

    Listing Team: The Rob And Brent Group

    Bought with:

    Blake Settle, 0225260203

    Pearson Smith Realty, LLC

    Source: Bright MLS,MLS#: DCDC2168638MLS Logo

    Facts & features

    Interior

    Bedrooms & bathrooms
    • Bedrooms: 3
    • Bathrooms: 3
    • Full bathrooms: 2
    • 1/2 bathrooms: 1
    • Main level bathrooms: 2
    • Main level bedrooms: 1
    Basement
    • Area: 0
    Heating
    • Heat Pump, Electric
    Cooling
    • Central Air, Electric
    Appliances
    • Included: Microwave, Dishwasher, Disposal, Dryer, Ice Maker, Oven/Range - Electric, Washer, Water Heater, Electric Water Heater
    • Laundry: Main Level
    Features
    • Air Filter System, Soaking Tub, Bathroom - Walk-In Shower, Built-in Features, Ceiling Fan(s), Entry Level Bedroom, Kitchen - Gourmet, Recessed Lighting, Upgraded Countertops, Walk-In Closet(s), Wine Storage
    • Windows: Double Pane Windows, Double Hung, Energy Efficient, Skylight(s), Window Treatments
    • Has basement: No
    • Number of fireplaces: 1
    • Fireplace features: Gas/Propane
    Interior area
    • Total structure area: 1,550
    • Total interior livable area: 1,550 sqft
    • Finished area above ground: 1,550
    • Finished area below ground: 0

    Property

    Parking
    • Parking features: Assigned, Surface, Alley Access
    • Details: Assigned Parking, Assigned Space #: P-2
    Accessibility
    • Accessibility features: Other
    Features
    • Levels: Two
    • Stories: 2
    • Patio & porch: Deck
    • Exterior features: Balcony
    • Pool features: None
    Lot
    • Features: Urban Land Not Rated
    Details
    • Additional structures: Above Grade, Below Grade
    • Parcel number: 0014//2229
    • Zoning: RA-2
    • Special conditions: Standard

    Construction

    Type & style
    • Home type: Townhouse
    • Architectural style: Victorian
    • Property subtype: Townhouse
    Materials
    • Brick
    • Foundation: Other
    Condition
    • Excellent
    • New construction: No
    • Year built: 2003
    • Major remodel year: 2022

    Utilities & green energy

    • Sewer: Public Sewer
    • Water: Public

    Community & neighborhood

    Location
    • Region: Washington
    • Subdivision: West End

    HOA & financial

    HOA
    • Has HOA: No
    • Amenities included: Other
    • Services included: Common Area Maintenance, Insurance, Lawn Care Front, Parking Fee, Reserve Funds, Maintenance Structure, Water, Sewer
    • Association name: The Carmel
    Other fees
    • Condo and coop fee: $816 monthly

    Other

    Other facts
    • Listing agreement: Exclusive Right To Sell
    • Ownership: Condominium

    Price history

    DateEventPrice
    12/13/2024Sold$1,365,000+1.9%$881/sqft
    Source: Bright MLS #DCDC2168638 Report a problem
    11/20/2024Contingent$1,340,000$865/sqft
    Source: Bright MLS #DCDC2168638 Report a problem
    11/14/2024Listed for sale$1,340,000-6%$865/sqft
    Source: Bright MLS #DCDC2168638 Report a problem
    11/7/2024Listing removed$1,425,000$919/sqft
    Source: Bright MLS #DCDC2163126 Report a problem
    10/24/2024Price change$1,425,000-4.7%$919/sqft
    Source: Bright MLS #DCDC2163126 Report a problem
    10/10/2024Listed for sale$1,495,000+145.1%$965/sqft
    Source: Bright MLS #DCDC2163126 Report a problem
    6/1/2011Sold$610,000-26.9%$394/sqft
    Source: Agent Provided Report a problem
    6/4/2010Sold$835,000+29.5%$539/sqft
    Source: Agent Provided Report a problem
    1/10/2010Listed for sale$644,900+46.6%$416/sqft
    Source: Remax Allegiance #DC7195746 Report a problem
    4/6/2006Sold$440,000-42.1%$284/sqft
    Source: Agent Provided Report a problem
    11/26/2003Sold$760,000$490/sqft
    Source: Agent Provided Report a problem

    Public tax history

    YearProperty taxesTax assessment
    2025$6,923 +2.2%$920,000 +2.3%
    2024$6,773 -0.4%$899,000
    2023$6,803 +6.2%$899,000 +6.3%
    2022$6,404 -0.4%$845,900
    2021$6,428 -3.8%$845,900 -1.9%
    2020$6,685 +0.5%$862,210 +0.7%
    2018$6,654 -2.1%$856,160 -1.8%
    2017$6,797 +6.5%$872,080 +6%
    2016$6,384 -11.8%$822,770 -10.9%
    2015$7,242 +8%$923,390 +7.4%
    2014$6,708 +2.8%$859,380 +2.6%
    2013$6,523 +9.8%$837,920 +5%
    2012$5,943 $798,090
    2011$5,943 +5.7%$798,090 +9.5%
    2010$5,623 -5.9%$729,050 -5.4%
    2009$5,977 -1.2%$770,690 -5.3%
    2007$6,050 +5.2%$813,840 +18.8%
    2006$5,750 -7.4%$685,000
    2005$6,211 -5.5%$685,000
    2004$6,576 $685,000

    Find assessor info on the county website

    Neighborhood: West End

    Nearby schools

    GreatSchools rating
    Schools provided by the listing agent
    • District: District Of Columbia Public Schools

    Source: Bright MLS. This data may not be complete. We recommend contacting the local school district to confirm school assignments for this home.

    Get a cash offer in 3 minutes
    Find out how much your home could sell for in as little as 3 minutes with a no-obligation cash offer.
    Estimated market value
    $1,358,700
    Get a cash offer in 3 minutes
    Find out how much your home could sell for in as little as 3 minutes with a no-obligation cash offer.
    Estimated market value
    $1,358,700