Skip main navigation
Sold for $1,225,000
  • $1,225,000

    1126 3rd Ave, Longmont, CO 80501

    5beds
    4,818sqft
    Single Family Residence
    Built in 1910
    9,148 Square Feet Lot
    $1,212,500 Zestimate®
    $254/sqft
    $2,975 Estimated rent

    Home value

    $1,212,500

    $1.13M - $1.31M

    $2,975/mo

    Zestimate® history
    Loading
    Loading...

    Owner options

    List your home for rent

    $2,975/mo

    Rent Zestimate®

    Find your next renter with Zillow Rental Manager. Plus, with online applications, you can quickly screen prospective tenants – for free.

    Learn more

    $2,975/mo

    Rent Zestimate®

    Refinance and save

    $7,140/mo

    Est. payment

    Refinancing to a lower rate could help reduce your monthly payments and save thousands over the life of the loan.

    See today's rates

    $7,140/mo

    Est. payment

    Explore your selling options

    Work with a Zillow partner agent

    Leverage their expertise and Zillow's premium Showcase listings to get your home seen by more buyers.

    Get started

    List with your own agent

    Get your home in front of millions of buyers by listing it on Zillow.

    Learn how to do it

    Sell it yourself

    Take full control of how buyers see your home on Zillow by listing For Sale by Owner (FSBO).

    List your home

    What's special

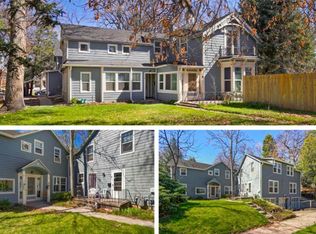
    This stunning westside historic district estate preserves over 110 years of rich history while offering modern conveniences. Living in this sought-after neighborhood means enjoying beautiful homes, tree-lined streets, and easy walking access to top-rated restaurants, charming shops, Roosevelt Park, and vibrant entertainment options.The home's classic brick Dutch Colonial architecture, featuring a gambrel roof, shed dormers, and traditional sash windows, delivers timeless curb appeal. Inside, the preserved elegance of original design elements blends seamlessly with contemporary upgrades. A grand entryway showcases the original wooden two-way staircase-a fitting centerpiece for a home of this stature.Original hardwood floors, 8-inch baseboards, crown molding, and century-old doors reflect the home's historic charm. Modern luxuries enhance its livability, starting with a main-level primary bedroom suite complete with a gas fireplace, private patio entrance, and a beautifully updated bathroom.Upstairs, four spacious bedrooms offer flexible options. One features an en-suite bath, an electric fireplace, and a turreted room with panoramic views of "General Sherman." Other bedrooms cater to various needs, with configurations like a Jack-and-Jill setup or a standalone retreat. Unique built-ins, new ceiling fans, and efficient mini-split air conditioning units add comfort and character throughout.The remodeled kitchen is a chef's dream, featuring a granite island, soapstone countertops, and stainless steel appliances. The basement provides ample storage with built-in shelving, a new water heater, and a recently serviced boiler.The outdoor space is just as impressive, with a fully fenced yard, a versatile playhouse/shed, and a two-car attached garage. This home is the perfect blend of historic charm and modern functionality, offering you the chance to write your own chapter in its remarkable history. Don't miss this one-of-a-kind opportunity!

    Zillow last checked:

    Listing updated:

    Listed by:

    Deborah Read Fowler 720-378-1217,

    Slifer Smith & Frampton-Niwot

    Bought with:

    Lynn Ryan, 1320795

    milehimodern - Boulder

    Source: IRES as distributed by MLS GRID,MLS#: 1023328MLS Logo

    Facts & features

    Interior

    Bedrooms & bathrooms
    • Bedrooms: 5
    • Bathrooms: 4
    • Full bathrooms: 2
    • 3/4 bathrooms: 1
    • 1/2 bathrooms: 1
    • Main level bathrooms: 2
    Primary bedroom
    • Description: Wood
    • Features: Luxury Features Primary Bath
    • Level: Main
    • Area: 256 Square Feet
    • Dimensions: 16 x 16
    Bedroom 2
    • Description: Wood
    • Level: Upper
    • Area: 240 Square Feet
    • Dimensions: 15 x 16
    Bedroom 3
    • Description: Wood
    • Level: Upper
    • Area: 156 Square Feet
    • Dimensions: 12 x 13
    Bedroom 4
    • Description: Wood
    • Level: Upper
    • Area: 140 Square Feet
    • Dimensions: 10 x 14
    Bedroom 5
    • Description: Wood
    • Level: Upper
    • Area: 168 Square Feet
    • Dimensions: 12 x 14
    Dining room
    • Description: Wood
    • Level: Main
    • Area: 224 Square Feet
    • Dimensions: 14 x 16
    Family room
    • Description: Wood
    • Level: Main
    • Area: 368 Square Feet
    • Dimensions: 16 x 23
    Kitchen
    • Description: Wood
    • Level: Main
    • Area: 216 Square Feet
    • Dimensions: 12 x 18
    Laundry
    • Level: Upper
    Study
    • Description: Wood
    • Level: Upper
    • Area: 160 Square Feet
    • Dimensions: 10 x 16
    Heating
    • Forced Air
    Cooling
    • Wall/Window Unit(s), Ceiling Fan(s)
    Appliances
    • Included: Gas Range, Dishwasher, Refrigerator, Washer, Dryer, Microwave
    • Laundry: Washer/Dryer Hookup
    Features
    • Eat-in Kitchen, Separate Dining Room, Jack & Jill Bathroom, Kitchen Island, High Ceilings, Crown Molding, Sun Room
    • Windows: Wood Frames, Bay or Bow Window
    • Basement: Unfinished
    • Has fireplace: Yes
    • Fireplace features: Two or More
    Interior area
    • Total structure area: 3,817
    • Total interior livable area: 4,818 sqft
    • Finished area above ground: 3,817

    Property

    Parking
    • Total spaces: 2
    • Parking features: Attached
    • Attached garage spaces: 2
    • Details: Attached
    Features
    • Levels: Two
    • Stories: 2
    • Patio & porch: Patio, Deck
    • Exterior features: Sprinkler System, Balcony
    • Fencing: Fenced
    Lot
    • Size: 9,148 sqft
    • Features: Corner Lot, Deciduous Trees, Level, Historic District, Paved, Curbs, Gutters, Sidewalks, Street Light
    Details
    • Additional structures: Storage
    • Parcel number: R0045869
    • Zoning: RES
    • Special conditions: Private Owner

    Construction

    Type & style
    • Home type: SingleFamily
    • Architectural style: Colonial
    • Property subtype: Single Family Residence
    Materials
    • Frame, Brick
    • Roof: Composition
    Condition
    • New construction: No
    • Year built: 1910

    Utilities & green energy

    • Electric: XCEL
    • Gas: XCEL
    • Sewer: Public Sewer
    • Water: City
    • Utilities for property: Natural Gas Available, Electricity Available

    Community & neighborhood

    Location
    • Region: Longmont
    • Subdivision: Longmont OT

    Other

    Other facts
    • Listing terms: Cash,Conventional

    Price history

    DateEventPrice
    4/28/2025Sold$1,225,000-5.3%$254/sqft
    Source: IRES as distributed by MLS GRID #1023328 Report a problem
    4/6/2025Pending sale$1,294,000$269/sqft
    Source: REcolorado as distributed by MLS GRID #IR1023328 Report a problem
    2/25/2025Price change$1,294,000-7.2%$269/sqft
    Source: IRES as distributed by MLS GRID #1023328 Report a problem
    12/11/2024Listed for sale$1,395,000+18.7%$290/sqft
    Source: IRES as distributed by MLS GRID #1023328 Report a problem
    5/30/2023Sold$1,175,000$244/sqft
    Source: Public Record Report a problem
    4/25/2023Price change$1,175,000-7.8%$244/sqft
    Source: IRES as distributed by MLS GRID #983278 Report a problem
    3/11/2023Listed for sale$1,275,000+67.8%$265/sqft
    Source: IRES as distributed by MLS GRID #983278 Report a problem
    10/1/2016Sold$760,000-4.4%$158/sqft
    Source: Public Record Report a problem
    9/20/2016Listed for sale$795,000$165/sqft
    Source: RE/MAX ALLIANCE #798008 Report a problem
    9/19/2016Pending sale$795,000$165/sqft
    Source: RE/MAX ALLIANCE #798008 Report a problem
    8/30/2016Listed for sale$795,000$165/sqft
    Source: RE/MAX ALLIANCE #798008 Report a problem
    8/29/2016Pending sale$795,000$165/sqft
    Source: RE/MAX ALLIANCE #798008 Report a problem
    8/24/2016Listed for sale$795,000$165/sqft
    Source: RE/MAX ALLIANCE #798008 Report a problem
    8/24/2016Pending sale$795,000$165/sqft
    Source: RE/MAX ALLIANCE #798008 Report a problem
    7/23/2016Listed for sale$795,000-0.6%$165/sqft
    Source: RE/MAX Alliance #798008 Report a problem
    6/8/2016Listing removed$799,999$166/sqft
    Source: Juszak Realty #785430 Report a problem
    5/18/2016Price change$799,999-5.8%$166/sqft
    Source: Juszak Realty #785430 Report a problem
    3/30/2016Price change$849,000-3%$176/sqft
    Source: Juszak Realty #785430 Report a problem
    3/11/2016Price change$875,000+3.1%$182/sqft
    Source: Juszak Realty #785430 Report a problem
    3/3/2016Listed for sale$849,000+72.1%$176/sqft
    Source: Owner Report a problem
    7/27/2015Sold$493,250-3.3%$102/sqft
    Source: Public Record Report a problem
    11/1/2014Listing removed$510,000$106/sqft
    Source: 8z Real Estate #742859 Report a problem
    9/21/2014Price change$510,000-1.7%$106/sqft
    Source: 8z Real Estate #742859 Report a problem
    9/6/2014Price change$519,000-1.1%$108/sqft
    Source: 8z Real Estate #742859 Report a problem
    8/23/2014Price change$525,000-4.4%$109/sqft
    Source: 8z Real Estate #742859 Report a problem
    7/25/2014Listed for sale$549,000-12.2%$114/sqft
    Source: 8z Real Estate #742859 Report a problem
    5/15/2008Listing removed$625,000$130/sqft
    Source: TourFactory Report a problem
    4/19/2008Listed for sale$625,000$130/sqft
    Source: TourFactory Report a problem

    Public tax history

    YearProperty taxesTax assessment
    2025$8,086 +0.7%$81,101 -8.7%
    2024$8,030 +17.8%$88,788 -1%
    2023$6,815 -1.3%$89,649 +30.2%
    2022$6,903 +23.6%$68,867 -2.8%
    2021$5,587 $70,849 +23.2%
    2020$5,587 +15.9%$57,515
    2019$4,822 $57,515 +13.3%
    2018$4,822 $50,760 -9.5%
    2017$4,822 +15.2%$56,118 +28.2%
    2016$4,185 +4.9%$43,780 +20.3%
    2015$3,988 +17.3%$36,386
    2014$3,399 -0.8%$36,386
    2013$3,426 +6.8%$36,386 -1.5%
    2012$3,208 +2.9%$36,935
    2011$3,117 +1.8%--
    2010$3,061 -8.7%$36,210
    2009$3,351 +12.1%$36,210 -21.1%
    2008$2,989 +16.9%$45,870
    2007$2,557 -1.8%$45,870 +17.3%
    2006$2,603 -10%$39,120
    2005$2,891 +1.2%$39,120 -10.5%
    2004$2,858 -7.2%$43,720
    2003$3,078 +10.5%$43,720 +7.6%
    2002$2,785 $40,630 -90.8%
    2001-- $444,000

    Find assessor info on the county website

    Neighborhood: Sunset

    Nearby schools

    GreatSchools rating
    Schools provided by the listing agent
    • Elementary: Central
    • Middle: Westview
    • High: Longmont

    Source: IRES as distributed by MLS GRID. This data may not be complete. We recommend contacting the local school district to confirm school assignments for this home.

    Get a cash offer in 3 minutes
    Find out how much your home could sell for in as little as 3 minutes with a no-obligation cash offer.
    Estimated market value
    $1,212,500
    Get a cash offer in 3 minutes
    Find out how much your home could sell for in as little as 3 minutes with a no-obligation cash offer.
    Estimated market value
    $1,212,500