Move-in ready 3-bedroom, 2-bath home with a desirable split-bedroom floor plan, open living and dining areas, and vaulted ceiling in the living room. The kitchen features white shaker cabinetry, sparkling white quartz countertops, stainless steel appliances, pantry, and breakfast nook. 18x18 tile flooring runs throughout the home, with ceiling fans for added comfort. The primary suite offers a walk-in closet and private bath with walk-in shower. Guest bath features a tiled tub/shower and gray vanity with quartz countertop. The 2025 water heater is a recent update. Fenced backyard with wood and chain-link fencing, rear patio, established lawn, and landscaped beds with white rock. 2-car garage with opener. City water. Ideally located in northwest Palm Bay, this home offers convenient access to I-95 and St. Johns Heritage Parkway, with shopping, dining, parks, and everyday conveniences just minutes away.
Sold for $248,000
Zestimate®
$248,000
1126 Albion St NW, Palm Bay, FL 32907
3beds
1,204sqft
Single Family Residence
Built in 1998
10,018 Square Feet Lot
$248,000 Zestimate®
$206/sqft
$1,881 Estimated rent
Home value
$248,000
$231,000 - $265,000
$1,881/mo
Zestimate® history
Owner options
List your home for rent
$1,881/mo
Rent Zestimate®
Find your next renter with Zillow Rental Manager. Plus, with online applications, you can quickly screen prospective tenants – for free.
$1,881/mo
Rent Zestimate®
Refinance and save
$1,769/mo
Est. payment
Refinancing to a lower rate could help reduce your monthly payments and save thousands over the life of the loan.
$1,769/mo
Est. payment
Explore your selling options
Work with a Zillow partner agent
Leverage their expertise and Zillow's premium Showcase listings to get your home seen by more buyers.
Get startedList with your own agent
Get your home in front of millions of buyers by listing it on Zillow.
Learn how to do itSell it yourself
Take full control of how buyers see your home on Zillow by listing For Sale by Owner (FSBO).
List your homeWhat's special
Established lawnRear patioSparkling white quartz countertopsBreakfast nookDesirable split-bedroom floor planStainless steel appliancesWhite shaker cabinetry
Zillow last checked:
Listing updated:
Listed by:
Kellie Bowling PA 321-446-6575,
Compass Florida LLC
Bought with:
Terra Alease Lillis, 3430433
Redfin Corp.
Source: Space Coast AOR,MLS#: 1084007
Facts & features
Interior
Bedrooms & bathrooms
- Bedrooms: 3
- Bathrooms: 2
- Full bathrooms: 2
Heating
- Central, Electric
Cooling
- Central Air, Electric
Appliances
- Included: Dishwasher, Electric Range, Microwave, Refrigerator
- Laundry: Electric Dryer Hookup, In Unit, Washer Hookup
Features
- Breakfast Nook, Ceiling Fan(s), Pantry, Primary Bathroom - Shower No Tub, Split Bedrooms, Vaulted Ceiling(s), Walk-In Closet(s)
- Flooring: Tile
- Has fireplace: No
Interior area
- Total interior livable area: 1,204 sqft
Property
Parking
- Total spaces: 2
- Parking features: Attached, Garage, Garage Door Opener
- Attached garage spaces: 2
Features
- Levels: One
- Stories: 1
- Patio & porch: Patio
- Fencing: Chain Link,Wood
Lot
- Size: 10,018 Square Feet
- Features: Few Trees
Details
- Additional parcels included: 2805152
- Parcel number: 283623Kn01927.00005.00
- Special conditions: Standard
Construction
Type & style
- Home type: SingleFamily
- Property subtype: Single Family Residence
Materials
- Block, Stucco
- Roof: Shingle
Condition
- New construction: No
- Year built: 1998
Utilities & green energy
- Sewer: Septic Tank
- Water: Public
- Utilities for property: Cable Available, Electricity Connected, Natural Gas Not Available, Sewer Not Available, Water Connected
Community & HOA
Community
- Subdivision: Port Malabar Unit 42
HOA
- Has HOA: No
Location
- Region: Palm Bay
Financial & listing details
- Price per square foot: $206/sqft
- Annual tax amount: $3,726
- Date on market: 8/6/2026
- Listing terms: Cash,Conventional,FHA,VA Loan
Price history
| Date | Event | Price |
|---|---|---|
| 9/17/2026 | Sold | $248,000-4.6%$206/sqft |
Source: Space Coast AOR #1084007 Report a problem | ||
| 8/30/2026 | Pending sale | $259,900$216/sqft |
Source: Space Coast AOR #1084007 Report a problem | ||
| 8/21/2026 | Contingent | $259,900$216/sqft |
Source: Space Coast AOR #1084007 Report a problem | ||
| 8/6/2026 | Listed for sale | $259,900$216/sqft |
Source: Space Coast AOR #1084007 Report a problem | ||
Public tax history
Tax history is unavailable.
Neighborhood: 32907
Nearby homes
- $248,0003 bd2 ba1.2k sqft1126 Albion St, Palm Bay, FL 32907Sold
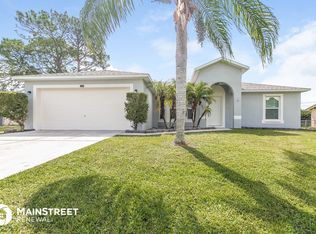
- $235,3003 bd2 ba1.6k sqft1120 Albion St NW, Palm Bay, FL 32907Off Market

- $261,9003 bd2 ba1.4k sqft1132 Albion St NW, Palm Bay, FL 32907Off Market
- $213,1003 bd2 ba1.2k sqft1129 Kenmore St NW, Palm Bay, FL 32907Off Market

- $248,0003 bd2 ba1.3k sqft1121 Kenmore St NW, Palm Bay, FL 32907Off Market
- $302,0003 bd2 ba1.3k sqft1114 Albion St NW, Palm Bay, FL 32907Off Market
- $256,4003 bd2 ba1k sqft1137 Kenmore St, Palm Bay, FL 32907Off Market
- $255,3003 bd2 ba1.2k sqft1137 Kenmore St #W, Palm Bay, FL 32907Off Market
Nearby schools
GreatSchools rating
- 6/10Discovery Elementary SchoolGrades: PK-6Distance: 0.9 mi
- 5/10Central Middle SchoolGrades: 7-8Distance: 3.1 mi
- 4/10Heritage High SchoolGrades: 9-12Distance: 3.2 mi
Schools provided by the listing agent
- Elementary: Discovery
- Middle: Central
- High: Heritage
Source: Space Coast AOR. This data may not be complete. We recommend contacting the local school district to confirm school assignments for this home.
Get a cash offer in 3 minutes
Find out how much your home could sell for in as little as 3 minutes with a no-obligation cash offer.
Estimated market value
$248,000
Get a cash offer in 3 minutes
Find out how much your home could sell for in as little as 3 minutes with a no-obligation cash offer.
Estimated market value
$248,000
- Florida
- Brevard County
- Palm Bay
- 32907
- 1126 Albion St NW
