NEW!! .80 acre lot...This charming 3-bedroom, 2-bathroom residence offers an inviting blend of modern convenience and serene living. Step inside to discover a spacious living room perfect for entertaining . The kitchen has stunning quartz countertops with vinyl flooring & carpet throughout the home. Beautiful master suite featuring a large walk-in closet offering plenty of storage space. Enjoy morning coffees or evening relaxation on the covered porch overlooking the peaceful surroundings. Located in a quiet, peaceful area & in a great location only minutes from 40. Don't miss the opportunity to make this exceptional Benson beauty your forever home
Pending
$275,000
1126 Aquilla Rd, Benson, NC 27504
3beds
1,226sqft
:
Get pre-qualified$1,665/mo
Single Family Residence, Residential
Built in 2026
0.8 Acres Lot
$274,900 Zestimate®
$224/sqft
$-- HOA
What's special
Beautiful master suite
- 42 days |
- 289 |
- 25 |
Likely to sell faster than
Zillow last checked:
Listing updated:
Listed by:
Ashley Braswell 919-345-8828,
Braswell Realty
Source: Doorify MLS,MLS#: 10176119
Facts & features
Interior
Bedrooms & bathrooms
- Bedrooms: 3
- Bathrooms: 2
- Full bathrooms: 2
Heating
- Electric, None
Cooling
- Central Air
Appliances
- Included: Dishwasher, Microwave, Range
- Laundry: Electric Dryer Hookup, Washer Hookup
Features
- Quartz Counters
- Flooring: Carpet, Vinyl
Interior area
- Total structure area: 1,226
- Total interior livable area: 1,226 sqft
- Finished area above ground: 1,226
- Finished area below ground: 0
Property
Parking
- Parking features: Gravel
Features
- Levels: One
- Stories: 1
- Has view: Yes
Lot
- Size: 0.8 Acres
Details
- Parcel number: 07E060300
- Special conditions: Seller Licensed Real Estate Professional
Construction
Type & style
- Home type: SingleFamily
- Architectural style: Ranch
- Property subtype: Single Family Residence, Residential
Materials
- Vinyl Siding
- Foundation: Slab
- Roof: Shingle
Condition
- New construction: Yes
- Year built: 2026
- Major remodel year: 2026
Utilities & green energy
- Sewer: Septic Tank
- Water: Public
Community & HOA
Community
- Subdivision: Not in a Subdivision
HOA
- Has HOA: No
Location
- Region: Benson
Financial & listing details
- Price per square foot: $224/sqft
- Date on market: 6/24/2026
Estimated market value
$274,900
$261,000 - $289,000
$1,763/mo
Price history
| Date | Event | Price |
|---|---|---|
| 7/15/2026 | Pending sale | $275,000$224/sqft |
Source:  Doorify MLS #10176119 Report a problem Doorify MLS #10176119 Report a problem | ||
| 6/24/2026 | Listed for sale | $275,000+450%$224/sqft |
Source: Doorify MLS #10176119 Report a problem | ||
| 4/17/2026 | Sold | $50,000$41/sqft |
Source: Doorify MLS #10154996 Report a problem | ||
| 3/26/2026 | Pending sale | $50,000$41/sqft |
Source: Doorify MLS #10154996 Report a problem | ||
| 3/25/2026 | Listed for sale | $50,000$41/sqft |
Source: Doorify MLS #10154996 Report a problem | ||
Public tax history
Tax history is unavailable.
Monthly payment
Est. payment
Payment breakdown
Explore the cost of this home by adjusting the details. Changes won't be saved.Climate risks
Neighborhood: 27504
Nearby schools
GreatSchools rating
- 8/10Benson Elementary SchoolGrades: PK-4Distance: 4.1 mi
- 7/10Benson Middle SchoolGrades: 6-8Distance: 5.6 mi
- 4/10South Johnston HighGrades: 9-12Distance: 6.5 mi
Schools provided by the listing agent
- Elementary: Johnston - Benson Elementary
- Middle: Johnston - Benson Middle
- High: Johnston - South Johnston High
Source: Doorify MLS. This data may not be complete. We recommend contacting the local school district to confirm school assignments for this home.
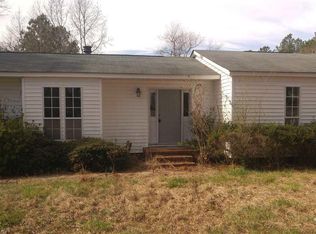
- $254,9003 bd1 ba1.2k sqft1096 Aquilla Rd, Benson, NC 27504Off Market
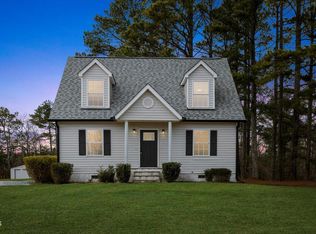
- $265,0003 bd2 ba1.4k sqft1144 Aquilla Rd, Benson, NC 27504Sold
- $282,9003 bd1 ba1.9k sqft1148 Aquilla Rd, Benson, NC 27504Off Market
- $232,7003 bd1 ba1.5k sqft1080 Aquilla Rd, Benson, NC 27504Off Market
- $230,0003 bd1 ba1k sqft1166 Aquilla Rd, Benson, NC 27504Sold
- $294,9002 bd2 ba1.3k sqft1052 Aquilla Rd, Benson, NC 27504Sold
- $647,9003 bd2 ba2.6k sqft1250 Aquilla Rd, Benson, NC 27504Off Market
- $63,6001.06 acres1155 Aquilla Rd, Benson, NC 27504Off Market
A local agent can set up tours, give advice and negotiate with sellers.
Similar homes
- $303,9993 bd2 ba1k sqft140 Trail Ridge Dr, Benson, NC 27504For Sale

 MLS ID #10176149, Christopher Wallace. Doorify MLS
 - from $307,9904 bd2 ba1.7k sqftThe Hampton Plan, Alder Creek, Benson, NC 27504New Construction
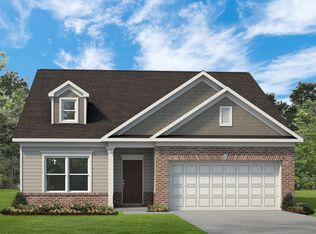 Smith Douglas Homes
 - $309,9003 bd2 ba1.5k sqft130 Tulipfield Way, Benson, NC 27504New Construction
 MLS ID #10067151, Ron Lee. Doorify MLS
 - $289,9003 bd2 ba1.3k sqft310 S Eastwood Dr Lot 10, Benson, NC 27504New Construction
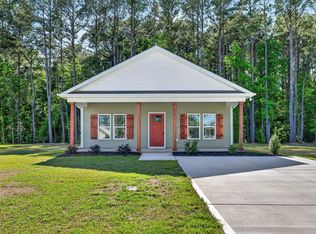 MLS ID #10111977, April Stephens. Doorify MLS
 - $320,0003 bd2 ba1.3k sqft213 Massengill St, Four Oaks, NC 27524For SaleMLS ID #10183066, Blanche Stanley. Doorify MLS
- $349,9003 bd3 ba1.5k sqft285 Black Forest Pointe Trl, Benson, NC 27504New ConstructionDoorify MLS
- $294,9953 bd2 ba1.7k sqft11 Baxley Drive, Dunn, NC 28334New Construction
 MLS ID #100581892, Tammy Register, EXP Realty LLC - C. Hive MLS
 - $294,9953 bd2 ba1.7k sqftSunset A, Dunn, NC 28334New ConstructionMLS ID #10171980, Tammy Register. Doorify MLS
- $255,5003 bd2 ba1.1k sqft201 W Hamer St, Coats, NC 27521New ConstructionMLS ID #10158666, Ashley ReBarker. Doorify MLS
- $313,5993 bd2 ba1.1k sqft90 Everglade Way, Angier, NC 27501For SaleMLS ID #10179082, Doug Smith. Doorify MLS
- $329,9003 bd2 ba1.3k sqft506 Bill Avery Rd, Coats, NC 27521New ConstructionMLS ID #763582, REBEKAH EDENS, RBR REALTY LLC. LPRMLS
- from $299,9003 bd2 ba1.3k sqftThe Grace Plan, Asher Pointe, Benson, NC 27504New ConstructionThe Beth Hines Team
- from $299,9003 bd2 ba1.3k sqftTheodore Plan, Asher Pointe, Benson, NC 27504New ConstructionThe Beth Hines Team
- $299,7063 bd3 ba1.8k sqft19 Baxley Dr, Dunn, NC 28334New ConstructionMLS ID #10167795, April Stephens. Doorify MLS
- $299,9003 bd2 ba1.1k sqft544 Chedworth Dr, Angier, NC 27501New ConstructionDoorify MLS
- $304,9954 bd3 ba1.8k sqft172 Baxley Drive, Dunn, NC 28234New ConstructionMLS ID #100569108, Tammy Register, EXP Realty LLC - C. Hive MLS
- $304,9954 bd3 ba1.8k sqftBonnett A, Dunn, NC 28334New ConstructionMLS ID #10162101, Tammy Register. Doorify MLS
- $247,2023 bd3 ba1.5k sqft116 Silver Pine Dr #58, Angier, NC 27501New ConstructionMLS ID #10183905, Jarrod McAdoo McAdoo. Doorify MLS
- $265,9903 bd3 ba1.4k sqft105 Stout Lndg, Dunn, NC 28334New ConstructionDoorify MLS
- $299,0003 bd2 ba1.3k sqft711 S Ellis Ave, Dunn, NC 28334New ConstructionMLS ID #10177807, Lindsey Edith Elmore Godwin. Doorify MLS
