Welcome home to this enchanting 4 bed, 3.5 bath modern Georgian home built by Boyer & Sons in the ever loved Townsend Woods subdivision in Sycamore! As you approach the home you'll notice the perfectly symmetrical design of the facade; windows evenly spaced apart and a prominent front entrance framed by elegant pillars. Brick contrasted with subtle yellow and white are classic with this design. A 2.5 space heated garage is attached. Upon entering this home, you'll remark that the beautiful columns are reintroduced as you enter the formal dining room, adorned with crown moulding and wainscotting atop gleaming hardwood floors. Style looks effortless in the classy kitchen. Antiqued beveled cabinets with vintage style drawer pulls and knobs showcase timeless style. The cabinets also feature 2 upgraded glass faced cabinets for display. The range hood fits in perfectly with the whole aesthetic. Complemented by stainless steel appliances, counterspace with a recessed sink and a granite topped island, the kitchen is warm and inviting, perfect for the home chef. The kitchen also offers table space with lots of views of the back and an entrance to the backyard should you decide to take your coffee outside on the patio. Attached to the kitchen is the spacious living room which offers warmth and relaxation along with a centralized fireplace and mantle perfect for the holidays! A darling pocket door separates the living room and foyer! Upstairs enjoy the new carpet (throughout) and wander into the primary bedroom. Vaulted ceilings, a private fireplace, and a walk in closet are offered in this perfect room. Solid 6 panel hardwood doors are common throughout the home including the closets! The primary bath (newly updated in 2018), showcases a roomy shower with subway tile surround, updated lighting, hardware, and a gorgeous double vanity. Outside the primary sits a full bath for guests or family and two spacious bedrooms. Down the hall a bit is the fourth bedroom (17x30) which offers its own private balcony overlooking the backyard with its gorgeous views. This room could serve as a majestic bedroom or could be set up as an entertainment area! The possibilities are endless! The finished basement (2018) has an open main area that could serve as extra living space or a playroom. It offers a full bath as well! An office with a tandem room juts off the main area. This would serve perfectly for those who work at home. The tandem room could potentially be used as a sewing room or craft room or even just for clean storage. For great views you'll want to head outside to the back yard. Open farm fields and big skies will greet you! Updates for this home include: a new roof (2025), new dishwasher, new washer, new dryer, new carpet, new landscaping, new blinds and driveway resealed (2024), as well as, a finished basement and a primary bath rehab (2018). Sycamore schools (North Grove elementary) close to I-88, shops, restaurants and dining. This beauty offers a cozy, warm vibe and is sure to make any new homeowner happy! Come see this beautiful home for yourself!
Closed
$450,000
1126 Arneita St, Sycamore, IL 60178
4beds
2,547sqft
Single Family Residence
Built in 2004
0.35 Acres Lot
$460,300 Zestimate®
$177/sqft
$3,278 Estimated rent
Home value
$460,300
$373,000 - $566,000
$3,278/mo
Zestimate® history
Owner options
List your home for rent
$3,278/mo
Rent Zestimate®
Find your next renter with Zillow Rental Manager. Plus, with online applications, you can quickly screen prospective tenants – for free.
$3,278/mo
Rent Zestimate®
Refinance and save
$3,357/mo
Est. payment
Refinancing to a lower rate could help reduce your monthly payments and save thousands over the life of the loan.
$3,357/mo
Est. payment
Explore your selling options
Work with a Zillow partner agent
Leverage their expertise and Zillow's premium Showcase listings to get your home seen by more buyers.
Get startedList with your own agent
Get your home in front of millions of buyers by listing it on Zillow.
Learn how to do itSell it yourself
Take full control of how buyers see your home on Zillow by listing For Sale by Owner (FSBO).
List your homeWhat's special
New landscapingGranite topped islandNew carpetGleaming hardwood floorsClassy kitchenCrown moulding and wainscottingStainless steel appliances
Zillow last checked:
Listing updated:
Listed by:
Gretchen Weber 630-377-1855,
Baird & Warner Fox Valley - Geneva
Bought with:
Claudio Varo, SFR
Varo & Associates, LLC - Varo Real Estate
Source: MRED as distributed by MLS GRID,MLS#: 12533136
Facts & features
Interior
Bedrooms & bathrooms
- Bedrooms: 4
- Bathrooms: 4
- Full bathrooms: 3
- 1/2 bathrooms: 1
Rooms
- Room types: Eating Area, Bonus Room, Office, Tandem Room
Primary bedroom
- Features: Flooring (Carpet), Bathroom (Full, Double Sink)
- Level: Second
- Area: 247 Square Feet
- Dimensions: 13X19
Bedroom 2
- Features: Flooring (Carpet)
- Level: Second
- Area: 132 Square Feet
- Dimensions: 12X11
Bedroom 3
- Features: Flooring (Carpet)
- Level: Second
- Area: 120 Square Feet
- Dimensions: 10X12
Bedroom 4
- Features: Flooring (Carpet)
- Level: Second
- Area: 510 Square Feet
- Dimensions: 17X30
Bonus room
- Features: Flooring (Vinyl)
- Level: Basement
- Area: 221 Square Feet
- Dimensions: 17X13
Dining room
- Features: Flooring (Hardwood)
- Level: Main
- Area: 169 Square Feet
- Dimensions: 13X13
Eating area
- Features: Flooring (Hardwood)
- Level: Main
- Area: 126 Square Feet
- Dimensions: 14X9
Kitchen
- Features: Kitchen (Eating Area-Table Space, Island, Updated Kitchen), Flooring (Hardwood)
- Level: Main
- Area: 126 Square Feet
- Dimensions: 14X9
Laundry
- Features: Flooring (Hardwood)
- Level: Main
- Area: 42 Square Feet
- Dimensions: 6X7
Living room
- Features: Flooring (Hardwood)
- Level: Main
- Area: 308 Square Feet
- Dimensions: 14X22
Office
- Features: Flooring (Luxury Vinyl)
- Level: Basement
- Area: 99 Square Feet
- Dimensions: 11X9
Other
- Features: Flooring (Luxury Vinyl)
- Level: Basement
- Area: 63 Square Feet
- Dimensions: 9X7
Heating
- Natural Gas, Forced Air
Cooling
- Central Air
Appliances
- Included: Range, Dishwasher, Refrigerator, Washer, Dryer, Disposal, Stainless Steel Appliance(s), Range Hood, Water Softener Owned, Gas Oven
- Laundry: Main Level, In Unit
Features
- Vaulted Ceiling(s), Walk-In Closet(s), Separate Dining Room
- Doors: Pocket Door(s), 6 Panel Door(s)
- Windows: Screens
- Basement: Finished,Full
- Number of fireplaces: 2
- Fireplace features: Gas Log, Living Room, Master Bedroom
Interior area
- Total structure area: 0
- Total interior livable area: 2,547 sqft
Property
Parking
- Total spaces: 2.5
- Parking features: Asphalt, Garage Door Opener, Heated Garage, Yes, Garage Owned, Attached, Garage
- Attached garage spaces: 2.5
- Has uncovered spaces: Yes
Accessibility
- Accessibility features: No Disability Access
Features
- Stories: 2
- Patio & porch: Patio
- Exterior features: Balcony
Lot
- Size: 0.35 Acres
- Dimensions: 69.05 x 156.45 x 114.17 x 191.21
Details
- Parcel number: 0628332004
- Special conditions: None
- Other equipment: Water-Softener Owned, Ceiling Fan(s), Sump Pump, Radon Mitigation System
Construction
Type & style
- Home type: SingleFamily
- Architectural style: Georgian
- Property subtype: Single Family Residence
Materials
- Vinyl Siding, Brick
Condition
- New construction: No
- Year built: 2004
Utilities & green energy
- Sewer: Public Sewer
- Water: Public
Community & HOA
Community
- Security: Carbon Monoxide Detector(s)
- Subdivision: Townsend Woods
HOA
- Services included: None
Location
- Region: Sycamore
Financial & listing details
- Price per square foot: $177/sqft
- Tax assessed value: $423,099
- Annual tax amount: $11,227
- Date on market: 1/2/2026
- Listing terms: FHA
- Ownership: Fee Simple
Price history
| Date | Event | Price |
|---|---|---|
| 2/26/2026 | Sold | $450,000$177/sqft |
Source:  MRED as distributed by MLS GRID #12533136 Report a problem MRED as distributed by MLS GRID #12533136 Report a problem | ||
| 1/29/2026 | Contingent | $450,000$177/sqft |
Source: MRED as distributed by MLS GRID #12533136 Report a problem | ||
| 1/2/2026 | Listed for sale | $450,000+61.9%$177/sqft |
Source: MRED as distributed by MLS GRID #12533136 Report a problem | ||
| 10/31/2006 | Sold | $278,000$109/sqft |
Source: Public Record Report a problem | ||
Public tax history
| Year | Property taxes | Tax assessment |
|---|---|---|
| 2024 | $11,226 +13.8% | $141,033 +22.6% |
| 2023 | $9,867 +4.6% | $115,070 +9% |
| 2022 | $9,433 +5% | $105,539 +6.5% |
| 2021 | $8,981 +1.4% | $99,079 +2.5% |
| 2020 | $8,856 +1.6% | $96,644 +2.2% |
| 2019 | $8,713 +5.9% | $94,527 +7.1% |
| 2018 | $8,224 +2.5% | $88,242 +4.1% |
| 2017 | $8,022 +2.5% | $84,750 +4.8% |
| 2016 | $7,828 | $80,883 +6.3% |
| 2015 | -- | $76,125 +5.3% |
| 2014 | -- | $72,287 -1.9% |
| 2013 | -- | $73,672 -5.8% |
| 2012 | -- | $78,217 -9.3% |
| 2011 | -- | $86,246 -5% |
| 2010 | -- | $90,824 -4.8% |
| 2009 | -- | $95,433 -1.8% |
| 2008 | -- | $97,188 +4.9% |
| 2007 | -- | $92,666 -5.1% |
| 2006 | -- | $97,619 |
Find assessor info on the county website
Neighborhood: 60178
Nearby homes
- $450,4004 bd3 ba2.1k sqft407 Hadley Ct, Sycamore, IL 60178Off Market
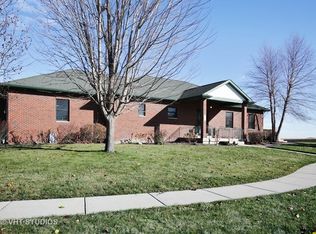
- $431,100-- bd-- ba-- sqft1132 Arneita St, Sycamore, IL 60178Off Market
- $396,400-- bd-- ba-- sqft413 Hadley Ct, Sycamore, IL 60178Off Market
- $416,5004 bd3 ba2k sqft1138 Arneita St, Sycamore, IL 60178Off Market
- $475,0004 bd2 ba2.8k sqft1129 Arneita St, Sycamore, IL 60178Off Market
- $396,300-- bd-- ba-- sqft1123 Arneita St, Sycamore, IL 60178Off Market
- $428,200-- bd-- ba-- sqft1135 Arneita St, Sycamore, IL 60178Off Market
- $399,400-- bd-- ba-- sqft1144 Arneita St, Sycamore, IL 60178Off Market
Nearby schools
GreatSchools rating
- 6/10North Grove Elementary SchoolGrades: K-5Distance: 1.3 mi
- 6/10Sycamore Middle SchoolGrades: 6-8Distance: 0.7 mi
- 7/10Sycamore High SchoolGrades: 9-12Distance: 2.1 mi
Schools provided by the listing agent
- Elementary: North Grove Elementary School
- Middle: Sycamore Middle School
- High: Sycamore High School
- District: 427
Source: MRED as distributed by MLS GRID. This data may not be complete. We recommend contacting the local school district to confirm school assignments for this home.
Get a cash offer in 3 minutes
Find out how much your home could sell for in as little as 3 minutes with a no-obligation cash offer.
Estimated market value
$460,300
Get a cash offer in 3 minutes
Find out how much your home could sell for in as little as 3 minutes with a no-obligation cash offer.
Estimated market value
$460,300
- Illinois
- DeKalb County
- Sycamore
- 60178
- 1126 Arneita St
Nearby cities
Nearby zip codes
Other Sycamore Topics
