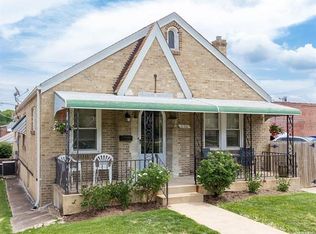
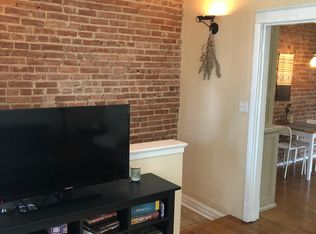
Discover the perfect blend of comfort and convenience in this charming St. Louis City Tudor located just a short walk from the world-famous zoo and vibrant Forest Park. This delightful 2-bedroom home welcomes you with gleaming wood floors that run throughout the spacious and light-filled living areas. The eat-in kitchen is equipped with generous cabinetry and counter space, and stainless steel appliances.
Downstairs, the spotless basement provides ample space for storage or can easily be transformed into a recreation room, home gym, or extra living area - the possibilities are endless!
Step outside to enjoy the fenced backyard where you’ll find a fantastic deck—ideal for grilling or relaxing these fall evenings. The detached one-car garage offers secure parking and additional storage.
With its unbeatable location near parks, restaurants, schools, and major city attractions, this well-maintained bungalow is move-in ready and waiting for you to make it your own. Schedule your showing today and experience all the comforts of city living!
Closed
Listed by: Coldwell Banker Premier Group • Alicia L Johnson • Contact: 314-365-6277
Bought with: Coldwell Banker Premier Group
Price Unknown
1126 Art Hill Pl, Saint Louis, MO 63139
2beds
1,061sqft
Single Family Residence
Built in 1939
4,360 Square Feet Lot
$295,400 Zestimate®
$--/sqft
$1,683 Estimated rent
Home value
$295,400
$266,000 - $328,000
$1,683/mo
Zestimate® history
Owner options
List your home for rent
$1,683/mo
Rent Zestimate®
Find your next renter with Zillow Rental Manager. Plus, with online applications, you can quickly screen prospective tenants – for free.
$1,683/mo
Rent Zestimate®
Refinance and save
Refinancing to a lower rate could help reduce your monthly payments and save thousands over the life of the loan.
Explore your selling options
Work with a Zillow partner agent
Leverage their expertise and Zillow's premium Showcase listings to get your home seen by more buyers.
Get startedList with your own agent
Get your home in front of millions of buyers by listing it on Zillow.
Learn how to do itSell it yourself
Take full control of how buyers see your home on Zillow by listing For Sale by Owner (FSBO).
List your homeWhat's special
Fenced backyardSpotless basementEat-in kitchenDetached one-car garageStainless steel appliancesGleaming wood floorsFantastic deck
Zillow last checked:
Listing updated:
Listed by:
Alicia L Johnson 314-365-6277,
Coldwell Banker Premier Group
Bought with:
Alicia L Johnson, 2018006571
Coldwell Banker Premier Group
Source: MARIS,MLS#: 25068180 Originating MLS: St. Louis Association of REALTORS
Originating MLS: St. Louis Association of REALTORSFacts & features
Interior
Bedrooms & bathrooms
- Bedrooms: 2
- Bathrooms: 1
- Full bathrooms: 1
- Main level bathrooms: 1
- Main level bedrooms: 2
Heating
- Forced Air
Cooling
- Ceiling Fan(s), Central Air
Appliances
- Included: Dishwasher, Microwave, Gas Range, Refrigerator
- Laundry: In Basement
Features
- Flooring: Ceramic Tile, Laminate, Wood
- Basement: Concrete,Full,Storage Space,Unfinished,Walk-Up Access
- Has fireplace: No
Interior area
- Total structure area: 1,061
- Total interior livable area: 1,061 sqft
- Finished area above ground: 1,061
Property
Parking
- Total spaces: 1
- Parking features: Additional Parking, Detached, Driveway, Garage, On Street
- Attached garage spaces: 1
- Has uncovered spaces: Yes
Features
- Levels: One
- Patio & porch: Deck, Front Porch
- Fencing: Back Yard,Chain Link,Fenced
Lot
- Size: 4,360 Square Feet
- Dimensions: 40 x 109 x 40 x 109
- Features: Back Yard
Details
- Additional structures: Garage(s)
- Parcel number: 63100000200
- Special conditions: Standard
Construction
Type & style
- Home type: SingleFamily
- Architectural style: Tudor
- Property subtype: Single Family Residence
Materials
- Brick
- Foundation: Concrete Perimeter, Permanent
- Roof: Shingle
Condition
- Year built: 1939
Utilities & green energy
- Electric: Ameren
- Sewer: Public Sewer
- Water: Public
- Utilities for property: Cable Available, Electricity Connected, Natural Gas Connected, Phone Available, Sewer Connected, Water Connected
Community & HOA
Community
- Subdivision: Parkhurst
HOA
- Has HOA: No
Location
- Region: Saint Louis
Financial & listing details
- Tax assessed value: $45,090
- Annual tax amount: $3,168
- Date on market: 10/9/2025
- Cumulative days on market: 4 days
- Listing terms: Cash,Conventional,FHA,VA Loan
- Ownership: Private
- Electric utility on property: Yes
Price history
| Date | Event | Price |
|---|---|---|
| 11/13/2025 | Sold | -- |
Source:  MARIS #25068180 Report a problem MARIS #25068180 Report a problem | ||
| 10/14/2025 | Pending sale | $255,000$240/sqft |
Source: MARIS #25068180 Report a problem | ||
| 10/9/2025 | Listed for sale | $255,000$240/sqft |
Source: MARIS #25068180 Report a problem | ||
| 7/6/2013 | Listing removed | $1,195$1/sqft |
Source: Apartment Exchange, Inc Report a problem | ||
| 6/27/2013 | Listed for rent | $1,195+20.1%$1/sqft |
Source: Apartment Exchange, Inc Report a problem | ||
| 10/26/2012 | Listing removed | $995$1/sqft |
Source: Apartment Exchange Report a problem | ||
| 10/23/2012 | Listed for rent | $995$1/sqft |
Source: Apartment Exchange Report a problem | ||
Public tax history
| Year | Property taxes | Tax assessment |
|---|---|---|
| 2025 | $3,719 +17.4% | $45,090 +20.2% |
| 2024 | $3,168 +5.1% | $37,510 |
| 2023 | $3,014 +7.6% | $37,510 +11.8% |
| 2022 | $2,800 +0.1% | $33,540 |
| 2021 | $2,796 +5.6% | $33,540 +4.5% |
| 2020 | $2,647 | $32,090 |
| 2019 | $2,647 | $32,090 +20.4% |
| 2018 | $2,647 +16.5% | $26,660 |
| 2017 | $2,273 +15% | $26,660 +14.7% |
| 2016 | $1,976 +10.3% | $23,240 |
| 2015 | $1,792 +1.3% | $23,240 |
| 2014 | $1,769 | $23,240 +1.3% |
| 2013 | $1,769 | $22,950 -6.4% |
| 2012 | -- | $24,530 |
| 2011 | -- | $24,530 |
| 2010 | -- | $24,530 -0.2% |
| 2009 | $1,661 +6.9% | $24,570 |
| 2008 | $1,554 | $24,570 +5.1% |
| 2007 | $1,554 | $23,370 |
| 2006 | $1,554 +1% | $23,370 +7.1% |
| 2005 | $1,538 +48.5% | $21,830 +58.1% |
| 2004 | $1,036 +2.9% | $13,810 |
| 2003 | $1,007 +11% | $13,810 +14.1% |
| 2002 | $907 | $12,100 |
| 2001 | -- | $12,100 -1.1% |
| 2000 | -- | $12,240 |
Find assessor info on the county website
Neighborhood: Clayton-Tamm
Nearby homes
- $46,0203 bd1 ba1k sqft1122 Art Hill Pl, Saint Louis, MO 63139Off Market
- $322,8003 bd2 ba1.4k sqft1130 Art Hill Pl, Saint Louis, MO 63139Off Market
- $218,500-- bd1 ba1k sqft1118 Art Hill Pl, Saint Louis, MO 63139Off Market
- $--1 bd1 ba802 sqft1031A Art Hill Pl FLOOR 2, Saint Louis, MO 63139Off Market
- $--2 bd1 ba2.1k sqft1127 Tamm Ave, Saint Louis, MO 63139Sold
- $---- bd1 ba1.1k sqft1131 Tamm Ave, Saint Louis, MO 63139Sold
- $215,000-- bd1 ba1k sqft1123 Tamm Ave, Saint Louis, MO 63139Off Market
- $176,2002 bd1 ba1.4k sqft1114 Art Hill Pl, Saint Louis, MO 63139Off Market
Nearby schools
GreatSchools rating
- 8/10Mason Elementary SchoolGrades: PK-6Distance: 1.3 mi
- 3/10Long Middle Community Ed. CenterGrades: 6-8Distance: 3.7 mi
- 1/10Roosevelt High SchoolGrades: 9-12Distance: 3.7 mi
Schools provided by the listing agent
- Elementary: Mason Elem.
- Middle: Long Middle Community Ed. Center
- High: Roosevelt High
Source: MARIS. This data may not be complete. We recommend contacting the local school district to confirm school assignments for this home.
Get a cash offer in 3 minutes
Find out how much your home could sell for in as little as 3 minutes with a no-obligation cash offer.
Estimated market value
$295,400
Get a cash offer in 3 minutes
Find out how much your home could sell for in as little as 3 minutes with a no-obligation cash offer.
Estimated market value
$295,400
- Missouri
- Saint Louis City
- Saint Louis
- 63139
- Clayton-Tamm
- 1126 Art Hill Pl
Nearby cities
Nearby neighborhoods
Nearby zip codes
Other Saint Louis Topics
