Welcome to Meadowbrook – A Home Designed for Living and Entertaining*** Nestled in the sought-after, family-friendly community of Meadowbrook in Leesburg, this stunning Van Meter Belmont model offers modern luxury, exceptional craftsmanship, and a prime premier lot location. Surrounded by top-rated schools and a welcoming community, this home is the perfect blend of comfort and convenience.*** Step inside to an open and inviting floor plan, where hardwood floors flow seamlessly throughout. Custom wood paneling and wainscoting add warmth and character, while the expansive kitchen makes a statement of its own. Featuring an oversized island, custom barn wood range hood, elite appliances, and upgraded cabinetry, this kitchen is designed for both function and beauty. The sunlit breakfast area and seamless connection to the family room create the true heart of the home.***An added four-season room provides a tranquil retreat, offering year-round enjoyment with views of the spacious backyard and extensive patio—a dream setting for relaxation and entertaining.***Upstairs, four spacious bedrooms and three full bathrooms provide comfort for the whole family. The primary suite is a luxurious escape, complete with a spa-like ensuite featuring a large soaking tub, rain shower, and elegant finishes. The convenience of an upper-level laundry room adds ease to daily living.***The hardwood-floored lower level extends the home’s versatility, offering ample space to entertain, work out, lounge, or game.***Beyond the home, Meadowbrook’s amenities elevate the lifestyle—walking paths, tot lots, a community pool, and tennis courts provide endless recreation. Plus, enjoy easy access to shopping, dining, and major commuting routes, making this home as practical as it is beautiful. ***Don’t miss your chance to experience elevated living in Meadowbrook—schedule a tour today!”
Sold for $1,490,000
$1,490,000
1126 Athena Dr SE, Leesburg, VA 20175
4beds
5,720sqft
Single Family Residence
Built in 2020
0.35 Acres Lot
$1,509,600 Zestimate®
$260/sqft
$5,151 Estimated rent
Home value
$1,509,600
$1.43M - $1.59M
$5,151/mo
Zestimate® history
Owner options
List your home for rent
$5,151/mo
Rent Zestimate®
Find your next renter with Zillow Rental Manager. Plus, with online applications, you can quickly screen prospective tenants – for free.
$5,151/mo
Rent Zestimate®
Refinance and save
$9,385/mo
Est. payment
Refinancing to a lower rate could help reduce your monthly payments and save thousands over the life of the loan.
$9,385/mo
Est. payment
Explore your selling options
Work with a Zillow partner agent
Leverage their expertise and Zillow's premium Showcase listings to get your home seen by more buyers.
Get startedList with your own agent
Get your home in front of millions of buyers by listing it on Zillow.
Learn how to do itSell it yourself
Take full control of how buyers see your home on Zillow by listing For Sale by Owner (FSBO).
List your homeWhat's special
Four-season roomHardwood-floored lower levelElegant finishesExtensive patioFour spacious bedroomsOversized islandUpper-level laundry room
Zillow last checked:
Listing updated:
Listed by:
Ryan Rice 571-212-8339,
Keller Williams Capital Properties
Bought with:
Kelly Dillon, 0225272526
Keller Williams Chantilly Ventures, LLC
Source: Bright MLS,MLS#: VALO2092340
Facts & features
Interior
Bedrooms & bathrooms
- Bedrooms: 4
- Bathrooms: 4
- Full bathrooms: 3
- 1/2 bathrooms: 1
- Main level bathrooms: 1
Basement
- Area: 1600
Heating
- Forced Air, Heat Pump, Active Solar, Solar, Natural Gas
Cooling
- Ceiling Fan(s), Central Air, Ductless, Heat Pump, Solar On Grid, Electric
Appliances
- Included: Microwave, Built-In Range, Dishwasher, Disposal, Dryer, Oven/Range - Gas, Range Hood, Refrigerator, Six Burner Stove, Stainless Steel Appliance(s), Washer, Gas Water Heater
- Laundry: Upper Level
Features
- Soaking Tub, Bathroom - Walk-In Shower, Breakfast Area, Butlers Pantry, Built-in Features, Ceiling Fan(s), Combination Kitchen/Dining, Crown Molding, Dining Area, Open Floorplan, Kitchen - Gourmet, Kitchen Island, Kitchen - Table Space, Recessed Lighting, Wainscotting, Walk-In Closet(s), Dry Wall, High Ceilings, 9'+ Ceilings, Paneled Walls, Tray Ceiling(s)
- Flooring: Hardwood, Wood
- Basement: Connecting Stairway,Partial,Finished,Heated,Improved,Interior Entry,Exterior Entry,Rear Entrance,Space For Rooms,Sump Pump,Walk-Out Access,Windows
- Number of fireplaces: 2
- Fireplace features: Gas/Propane, Mantel(s), Wood Burning
Interior area
- Total structure area: 5,720
- Total interior livable area: 5,720 sqft
- Finished area above ground: 4,120
- Finished area below ground: 1,600
Property
Parking
- Total spaces: 2
- Parking features: Garage Faces Front, Driveway, Attached
- Attached garage spaces: 2
- Has uncovered spaces: Yes
Accessibility
- Accessibility features: None
Features
- Levels: Three
- Stories: 3
- Pool features: Community
Lot
- Size: 0.35 Acres
Details
- Additional structures: Above Grade, Below Grade
- Parcel number: 273292176000
- Zoning: LB:R1
- Zoning description: LB: Single Family Residential
- Special conditions: Standard
- Other equipment: See Remarks
Construction
Type & style
- Home type: SingleFamily
- Architectural style: Colonial
- Property subtype: Single Family Residence
Materials
- Other
- Foundation: Slab
Condition
- Excellent
- New construction: No
- Year built: 2020
Details
- Builder model: Belmont
- Builder name: Van Meter
Utilities & green energy
- Sewer: Public Sewer
- Water: Public
- Utilities for property: Electricity Available, Natural Gas Available, Water Available
Community & HOA
Community
- Features: Pool
- Security: Fire Alarm, Main Entrance Lock, Security System, Smoke Detector(s), Fire Sprinkler System
- Subdivision: Meadowbrook
HOA
- Has HOA: Yes
- Amenities included: Jogging Path, Pool, Tennis Court(s), Tot Lots/Playground
- Services included: Common Area Maintenance, Pool(s), Road Maintenance, Snow Removal, Trash
- HOA fee: $133 monthly
- HOA name: MEADOWBROOK FARM HOA
Location
- Region: Leesburg
Financial & listing details
- Price per square foot: $260/sqft
- Tax assessed value: $1,263,080
- Annual tax amount: $12,465
- Date on market: 4/3/2025
- Listing agreement: Exclusive Right To Sell
- Listing terms: Cash,Contract,Conventional
- Inclusions: Minisplit In The Sunroon
- Ownership: Fee Simple
Price history
| Date | Event | Price |
|---|---|---|
| 5/14/2025 | Sold | $1,490,000$260/sqft |
Source:  Bright MLS #VALO2092340 Report a problem Bright MLS #VALO2092340 Report a problem | ||
| 4/5/2025 | Contingent | $1,490,000$260/sqft |
Source: Bright MLS #VALO2092340 Report a problem | ||
| 4/3/2025 | Listed for sale | $1,490,000+77.4%$260/sqft |
Source: Bright MLS #VALO2092340 Report a problem | ||
| 2/28/2020 | Sold | $839,972$147/sqft |
Source: Public Record Report a problem | ||
Public tax history
| Year | Property taxes | Tax assessment |
|---|---|---|
| 2026 | $11,099 +9.2% | $1,378,750 +9.2% |
| 2025 | $10,168 -1.7% | $1,263,080 +5.6% |
| 2024 | $10,344 +1.5% | $1,195,850 +2.7% |
| 2023 | $10,188 +12.1% | $1,164,300 +14% |
| 2022 | $9,088 +6.3% | $1,021,120 +17.1% |
| 2021 | $8,546 +7.6% | $872,040 +97.6% |
| 2020 | $7,944 +2.4% | $441,210 +247.4% |
| 2019 | $7,757 +463% | $127,000 |
| 2018 | $1,378 | $127,000 |
Find assessor info on the county website
Neighborhood: 20175
Nearby homes
- $1,334,5004 bd4 ba3.5k sqft1103 Athena Dr SE, Leesburg, VA 20175Off Market
- $1,349,0004 bd4 ba3.3k sqft1105 Athena Dr SE, Leesburg, VA 20175Off Market
- $1,555,0005 bd5 ba4.9k sqft1101 Athena Dr SE, Leesburg, VA 20175Sold
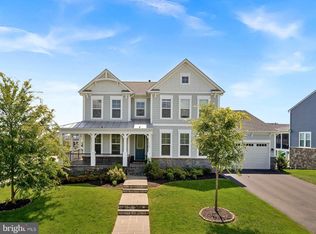
- $1,388,9006 bd4 ba3.3k sqft1107 Athena Dr SE, Leesburg, VA 20175Off Market
- $1,408,3005 bd5 ba5.3k sqft1102 Akan St SE, Leesburg, VA 20175Off Market
- $1,344,3004 bd4 ba3.3k sqft1109 Athena Dr SE, Leesburg, VA 20175Off Market
- $1,365,7005 bd4 ba3.9k sqft1104 Akan St SE, Leesburg, VA 20175Off Market
- $1,375,5005 bd5 ba3.6k sqft1100 Akan St SE, Leesburg, VA 20175Off Market
Nearby schools
GreatSchools rating
- 7/10Evergreen Mill Elementary SchoolGrades: PK-5Distance: 0.5 mi
- 6/10J. Lupton Simpson Middle SchoolGrades: 6-8Distance: 0.7 mi
- 8/10Loudoun County High SchoolGrades: 9-12Distance: 1.2 mi
Schools provided by the listing agent
- Elementary: Evergreen Mill
- Middle: J. L. Simpson
- High: Loudoun County
- District: Loudoun County Public Schools
Source: Bright MLS. This data may not be complete. We recommend contacting the local school district to confirm school assignments for this home.
Get a cash offer in 3 minutes
Find out how much your home could sell for in as little as 3 minutes with a no-obligation cash offer.
Estimated market value
$1,509,600
Get a cash offer in 3 minutes
Find out how much your home could sell for in as little as 3 minutes with a no-obligation cash offer.
Estimated market value
$1,509,600
- Virginia
- Loudoun County
- Leesburg
- 20175
- 1126 Athena Dr SE
