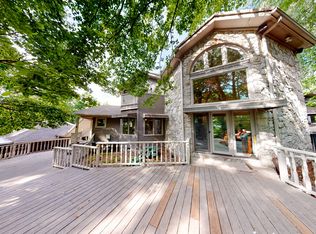
Welcome to the perfect hilltop estate. Offering the best scenic Views of the rolling Tennessee hills in the heart of Franklin! Rare opportunity to own 7 acres with sunrise and sunset views. This ONE owner home features a spacious open floor plan with soaring vaulted ceilings and 26ft of floor to ceiling windows. Featuring a floor to ceiling stone fireplace in great room is just one of the 3 that this home showcases. Enjoy a large bonus room upstairs with private balcony; offering a perfect space for entertaining. The unmatched views, beauty, and functionality are what makes this home so magical. The large covered outdoor areas enhance your enjoyment of this unique outdoor space. Only 5 minutes to I-65, Brentwood, & Cool Springs Galleria.
Closed
$1,895,000
1126 Beechs Tavern Trl, Franklin, TN 37069
3beds
3,412sqft
Single Family Residence, Residential
Built in 1995
7.07 Acres Lot
$1,978,100 Zestimate®
$555/sqft
$5,126 Estimated rent
Home value
$1,978,100
$1.82M - $2.18M
$5,126/mo
Zestimate® history
Owner options
List your home for rent
$5,126/mo
Rent Zestimate®
Find your next renter with Zillow Rental Manager. Plus, with online applications, you can quickly screen prospective tenants – for free.
$5,126/mo
Rent Zestimate®
Refinance and save
$10,876/mo
Est. payment
Refinancing to a lower rate could help reduce your monthly payments and save thousands over the life of the loan.
$10,876/mo
Est. payment
Explore your selling options
Work with a Zillow partner agent
Leverage their expertise and Zillow's premium Showcase listings to get your home seen by more buyers.
Get startedList with your own agent
Get your home in front of millions of buyers by listing it on Zillow.
Learn how to do itSell it yourself
Take full control of how buyers see your home on Zillow by listing For Sale by Owner (FSBO).
List your homeWhat's special
Private balconyHeart of franklinSpacious open floor planLarge covered outdoor areasLarge bonus roomUnique outdoor space
Zillow last checked:
Listing updated:
Listed by:
Donna Mabry 615-477-9995,
Realty One Group Music City
Bought with:
Lorene Hetherington, 361683
Parks Compass
Source: RealTracs MLS as distributed by MLS GRID,MLS#: 2642491
Facts & features
Interior
Bedrooms & bathrooms
- Bedrooms: 3
- Bathrooms: 3
- Full bathrooms: 2
- 1/2 bathrooms: 1
- Main level bedrooms: 1
Bedroom 1
- Features: Walk-In Closet(s)
- Level: Walk-In Closet(s)
- Area: 288 Square Feet
- Dimensions: 18x16
Bedroom 2
- Features: Walk-In Closet(s)
- Level: Walk-In Closet(s)
- Area: 143 Square Feet
- Dimensions: 11x13
Bedroom 3
- Features: Walk-In Closet(s)
- Level: Walk-In Closet(s)
- Area: 154 Square Feet
- Dimensions: 11x14
Bonus room
- Features: Second Floor
- Level: Second Floor
- Area: 437 Square Feet
- Dimensions: 19x23
Den
- Features: Separate
- Level: Separate
- Area: 143 Square Feet
- Dimensions: 13x11
Dining room
- Features: Combination
- Level: Combination
- Area: 135 Square Feet
- Dimensions: 9x15
Kitchen
- Area: 228 Square Feet
- Dimensions: 19x12
Living room
- Area: 420 Square Feet
- Dimensions: 21x20
Heating
- Natural Gas
Cooling
- Central Air
Appliances
- Included: Double Oven, Electric Oven, Cooktop
Features
- Ceiling Fan(s), Entrance Foyer, High Ceilings, Smart Thermostat, Walk-In Closet(s), Kitchen Island
- Flooring: Wood
- Basement: Crawl Space
- Number of fireplaces: 3
- Fireplace features: Gas, Living Room
Interior area
- Total structure area: 3,412
- Total interior livable area: 3,412 sqft
- Finished area above ground: 3,412
Property
Parking
- Total spaces: 7
- Parking features: Garage Door Opener, Basement, Concrete, Gravel
- Attached garage spaces: 3
- Uncovered spaces: 4
Features
- Levels: Two
- Stories: 2
- Patio & porch: Deck, Covered, Porch
- Exterior features: Balcony
- Has spa: Yes
- Spa features: Private
- Has view: Yes
- View description: Valley, City
Lot
- Size: 7.07 Acres
- Features: Views, Wooded
Details
- Parcel number: 09405301002
- Special conditions: Standard
Construction
Type & style
- Home type: SingleFamily
- Architectural style: Traditional
- Property subtype: Single Family Residence, Residential
Materials
- Stone, Wood Siding
- Roof: Shingle
Condition
- New construction: No
- Year built: 1995
Utilities & green energy
- Sewer: Septic Tank
- Water: Public
- Utilities for property: Natural Gas Available, Water Available
Community & HOA
Community
- Subdivision: Custer
HOA
- Has HOA: No
Location
- Region: Franklin
Financial & listing details
- Price per square foot: $555/sqft
- Tax assessed value: $1,904,300
- Annual tax amount: $3,667
- Date on market: 4/14/2024
Price history
| Date | Event | Price |
|---|---|---|
| 6/11/2024 | Sold | $1,895,000$555/sqft |
Source:  RealTracs MLS as distributed by MLS GRID #2642491 Report a problem RealTracs MLS as distributed by MLS GRID #2642491 Report a problem | ||
| 5/8/2024 | Pending sale | $1,895,000$555/sqft |
Source: RealTracs MLS as distributed by MLS GRID #2642491 Report a problem | ||
| 4/22/2024 | Listed for sale | $1,895,000$555/sqft |
Source: RealTracs MLS as distributed by MLS GRID #2642491 Report a problem | ||
| 4/15/2024 | Pending sale | $1,895,000$555/sqft |
Source: RealTracs MLS as distributed by MLS GRID #2642491 Report a problem | ||
| 4/14/2024 | Listed for sale | $1,895,000+5.6%$555/sqft |
Source: RealTracs MLS as distributed by MLS GRID #2642491 Report a problem | ||
| 1/3/2023 | Listing removed | -- |
Source: RealTracs MLS as distributed by MLS GRID #2442164 Report a problem | ||
| 11/3/2022 | Price change | $1,795,000-5.3%$526/sqft |
Source: RealTracs MLS as distributed by MLS GRID #2442164 Report a problem | ||
| 9/23/2022 | Listed for sale | $1,895,000+11743.8%$555/sqft |
Source: RealTracs MLS as distributed by MLS GRID #2442164 Report a problem | ||
| 12/4/1997 | Sold | $16,000$5/sqft |
Source: Public Record Report a problem | ||
Public tax history
| Year | Property taxes | Tax assessment |
|---|---|---|
| 2025 | $6,189 +68.8% | $476,075 +144.1% |
| 2024 | $3,667 | $195,050 |
| 2023 | $3,667 | $195,050 |
| 2022 | $3,667 | $195,050 |
| 2021 | $3,667 +0.6% | $195,050 +18.8% |
| 2020 | $3,644 | $164,150 |
| 2019 | $3,644 +3.3% | $164,150 |
| 2018 | $3,529 | $164,150 |
| 2017 | $3,529 | $164,150 |
| 2016 | -- | $164,150 +21.7% |
| 2015 | -- | $134,900 |
| 2014 | -- | $134,900 |
| 2013 | -- | $134,900 |
| 2012 | -- | $134,900 |
| 2011 | -- | $134,900 +9.8% |
| 2007 | $2,838 | $122,840 |
| 2006 | $2,838 -3.2% | $122,840 +19% |
| 2005 | $2,933 | $103,264 |
| 2004 | $2,933 | $103,264 |
| 2002 | $2,933 | $103,264 |
| 2001 | -- | $103,264 -75% |
| 2000 | -- | $413,056 |
Find assessor info on the county website
Neighborhood: 37069
Nearby homes
- $1,529,0004 bd5 ba5.6k sqft1130 Beechs Tavern Trl, Franklin, TN 37069Off Market
- $2,110,5004 bd5 ba4k sqft1111 Beechs Tavern Trl, Franklin, TN 37069Off Market
- $3,147,800-- bd4 ba780 sqft1125 Beechs Tavern Trl, Franklin, TN 37069Off Market
- $901,500-- bd-- ba-- sqft1100 Beechs Tavern Trl, Franklin, TN 37069Off Market
- $1,304,400-- bd3 ba1k sqft104 Windsor Way, Franklin, TN 37069Off Market
- $1,583,4004 bd4 ba5.1k sqft1134 Beechs Tavern Trl, Franklin, TN 37069Off Market
- $1,048,800-- bd2 ba3.4k sqft102 Windsor Way, Franklin, TN 37069Off Market
- $1,060,400-- bd3 ba20 sqft113 Century Oak Dr, Franklin, TN 37069Off Market
Nearby schools
GreatSchools rating
- 7/10Walnut Grove Elementary SchoolGrades: K-5Distance: 2.9 mi
- 8/10Grassland Middle SchoolGrades: 6-8Distance: 3.7 mi
- 10/10Franklin High SchoolGrades: 9-12Distance: 2.6 mi
Schools provided by the listing agent
- Elementary: Walnut Grove Elementary
- Middle: Grassland Middle School
- High: Franklin High School
Source: RealTracs MLS as distributed by MLS GRID. This data may not be complete. We recommend contacting the local school district to confirm school assignments for this home.
Get a cash offer in 3 minutes
Find out how much your home could sell for in as little as 3 minutes with a no-obligation cash offer.
Estimated market value
$1,978,100
Get a cash offer in 3 minutes
Find out how much your home could sell for in as little as 3 minutes with a no-obligation cash offer.
Estimated market value
$1,978,100
- Tennessee
- Williamson County
- Franklin
- 37069
- 1126 Beechs Tavern Trl
Nearby cities
Nearby neighborhoods
Nearby zip codes
Other Franklin Topics
