Skip main navigation
Closed
  • $330,000

    1126 Bella Luna Drive, Bullhead City, AZ 86429

    3beds
    1,339sqft
    Single Family Residence
    Built in 2004
    0.28 Acres Lot
    $347,700 Zestimate®
    $246/sqft
    $1,841 Estimated rent

    Home value

    $347,700

    $330,000 - $365,000

    $1,841/mo

    Zestimate® history
    Loading
    Loading...

    Owner options

    List your home for rent

    $1,841/mo

    Rent Zestimate®

    Find your next renter with Zillow Rental Manager. Plus, with online applications, you can quickly screen prospective tenants – for free.

    Learn more

    $1,841/mo

    Rent Zestimate®

    Refinance and save

    $2,029/mo

    Est. payment

    Refinancing to a lower rate could help reduce your monthly payments and save thousands over the life of the loan.

    See today's rates

    $2,029/mo

    Est. payment

    Explore your selling options

    Work with a Zillow partner agent

    Leverage their expertise and Zillow's premium Showcase listings to get your home seen by more buyers.

    Get started

    List with your own agent

    Get your home in front of millions of buyers by listing it on Zillow.

    Learn how to do it

    Sell it yourself

    Take full control of how buyers see your home on Zillow by listing For Sale by Owner (FSBO).

    List your home

    What's special

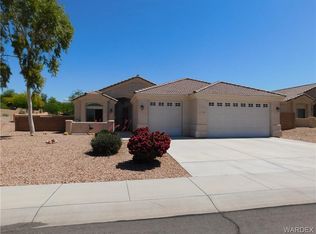
    Welcome to your new oasis in Desert Foothills Estates off Bullhead Parkway! This stunning 3 bedroom, 2 bathroom home offers comfort, style, and panoramic mountain views. Step inside onto brand new luxury vinyl plank flooring that spans the spacious living room, hallways, and bedrooms, providing a seamless flow and modern aesthetic throughout. The living room is perfect for relaxation and entertainment, while the partially open kitchen features an informal dining area, ideal for family meals and gatherings. The kitchen is equipped with new appliances including a dishwasher and range/oven, making meal preparation a delight. A convenient indoor laundry room with hookups for both gas and electric dryers adds to the home's practicality. The guest bathroom boasts a bathtub, perfect for soothing baths, while the master suite is a true retreat. It features a large bedroom with ample space, a walk-in closet for all your storage needs, and a master ensuite bathroom with a spacious countertop and a walk-in shower. Outside, the fully landscaped front yard enhances curb appeal, while the backyard offers complete privacy with a fenced block wall. Enjoy the serene desert evenings with breathtaking mountain views from your own backyard. Additional highlights include a generous 3 car garage, ensuring plenty of space for vehicles and storage. This home is move-in ready, offering comfort, style, and all the amenities for modern living in Bullhead City. Don't miss your chance to own this impeccable home in a desirable location.

    Zillow last checked:

    Listing updated:

    Listed by:

    Tyler Jacobson tyler@rpmnorthernaz.com,

    REAL PROPERTY MANAGEMENT NORTHERN ARIZONA

    Bought with:

    Jessica Pennington, BR529848000

    Northridge Associates

    Source: Momentum MLS,MLS#: 015714MLS LogoOriginating MLS: Western AZ Regional Real Estate Data Exchange

    Facts & features

    Interior

    Bedrooms & bathrooms
    • Bedrooms: 3
    • Bathrooms: 2
    • Full bathrooms: 1
    • 3/4 bathrooms: 1
    Heating
    • Heat Pump
    Cooling
    • Heat Pump, Central Air, Electric
    Appliances
    • Included: Dishwasher, Disposal, Gas Oven, Gas Range, Microwave, Refrigerator, Water Softener, Water Heater
    • Laundry: Electric Dryer Hookup, Gas Dryer Hookup, Inside, Laundry in Utility Room
    Features
    • Breakfast Bar, Ceiling Fan(s), Dining Area, Pantry, Tile Countertop, Tile Counters, Vaulted Ceiling(s), Walk-In Closet(s), Window Treatments
    • Flooring: Laminate, Tile
    • Windows: Window Coverings
    Interior area
    • Total interior livable area: 1,339 sqft

    Property

    Parking
    • Total spaces: 3
    • Parking features: Attached, Finished Garage, Garage Door Opener
    • Attached garage spaces: 3
    Accessibility
    • Accessibility features: Low Threshold Shower
    Features
    • Levels: One
    • Stories: 1
    • Entry location: Breakfast Bar,Ceiling Fan(s),Counters-Tile,Dining-
    • Patio & porch: Covered, Patio
    • Exterior features: Landscaping
    • Pool features: None
    • Fencing: Block,Back Yard
    • Has view: Yes
    • View description: Mountain(s)
    Lot
    • Size: 0.28 Acres
    • Dimensions: 81 x 162 x 81 x 140
    • Features: Public Road, Street Level
    Details
    • Parcel number: 21372010
    • Zoning description: R1L Res: Single Family Limited

    Construction

    Type & style
    • Home type: SingleFamily
    • Architectural style: One Story
    • Property subtype: Single Family Residence
    Materials
    • Stucco
    • Roof: Tile
    Condition
    • New construction: No
    • Year built: 2004

    Utilities & green energy

    • Electric: 110 Volts, 220 Volts
    • Sewer: Public Sewer
    • Water: Public
    • Utilities for property: Natural Gas Available, Underground Utilities

    Community & HOA

    Community
    • Features: Sidewalks
    • Subdivision: Desert Foothills Estates
    HOA
    • Has HOA: Yes
    • HOA fee: $111 quarterly
    • HOA name: Property Management Services
    Location
    • Region: Bullhead City

    Financial & listing details

    • Price per square foot: $246/sqft
    • Tax assessed value: $293,251
    • Annual tax amount: $1,978
    • Date on market: 6/25/2024
    • Cumulative days on market: 6 days
    • Listing terms: Cash,Conventional,1031 Exchange,FHA
    • Road surface type: Paved

    Price history

    DateEventPrice
    7/31/2024Sold$330,000-2.9%$246/sqft
    Source: Momentum MLS #015714 Report a problem
    7/1/2024Pending sale$339,999$254/sqft
    Source: Momentum MLS #015714 Report a problem
    6/25/2024Listed for sale$339,999+57.8%$254/sqft
    Source: Momentum MLS #015714 Report a problem
    7/30/2020Sold$215,500$161/sqft
    Source: Momentum MLS #965841 Report a problem
    3/31/2020Pending sale$215,500$161/sqft
    Source: Sun River Properties #965841 Report a problem
    3/24/2020Listed for sale$215,500-24.4%$161/sqft
    Source: Sun River Properties #965841 Report a problem
    10/30/2017Listing removed$1,250$1/sqft
    Source: Sun River Properties #931071 Report a problem
    8/11/2017Listed for rent$1,250$1/sqft
    Source: Sun River Properties #931071 Report a problem
    7/1/2005Sold$285,000+36.2%$213/sqft
    Source: Public Record Report a problem
    5/3/2005Sold$209,270+577.8%$156/sqft
    Source: Public Record Report a problem
    8/3/2004Sold$30,873$23/sqft
    Source: Public Record Report a problem

    Public tax history

    YearProperty taxesTax assessment
    2026$1,846 -11.7%$29,326 +3.5%
    2025$2,092 +5.8%$28,334 -2.2%
    2024$1,978 +3.5%$28,984 +16.2%
    2023$1,910 -0.7%$24,947 +26.8%
    2022$1,925 +2.5%$19,668 +10.7%
    2021$1,878 +6.6%$17,768 +12.4%
    2019$1,761 $15,803 -7.2%
    2018$1,761 +2.6%$17,023 +2.6%
    2017$1,716 +10.8%$16,592 +6.4%
    2016$1,548 +4.8%$15,599 +12%
    2015$1,478 $13,928 +22.8%
    2014-- $11,341 -1.4%
    2013-- $11,504 +3.8%
    2012-- $11,080 -6.9%
    2011-- $11,903 -15.9%
    2010-- $14,157 -21.9%
    2009-- $18,138 -23.2%
    2008-- $23,606
    2007-- --
    2006-- --
    2005-- --
    Find assessor info on the county website

    Neighborhood: 86429

    Nearby schools

    GreatSchools rating
    Get pre-qualified for a loan
    At Zillow Home Loans, we can pre-qualify you in as little as 5 minutes with no impact to your credit score.

    An equal housing lender. NMLS #10287.

    Sell for more on Zillow
    Get a Zillow Showcase℠ listing at no additional cost and you could sell for .
    $347,700
    2% more
    +$6,954
    With Zillow Showcase(estimated)
    $354,654