Skip main navigation
Sold
  • $399,999

    1126 Bevy Blvd, Danville, IN 46122

    5beds
    3,040sqft
    Residential, Single Family Residence
    Built in 2024
    6,534 Square Feet Lot
    $407,500 Zestimate®
    $132/sqft
    $2,697 Estimated rent

    Home value

    $407,500

    $371,000 - $444,000

    $2,697/mo

    Zestimate® history
    Loading
    Loading...

    Owner options

    List your home for rent

    $2,697/mo

    Rent Zestimate®

    Find your next renter with Zillow Rental Manager. Plus, with online applications, you can quickly screen prospective tenants – for free.

    Learn more

    $2,697/mo

    Rent Zestimate®

    Refinance and save

    $2,841/mo

    Est. payment

    Refinancing to a lower rate could help reduce your monthly payments and save thousands over the life of the loan.

    See today's rates

    $2,841/mo

    Est. payment

    Explore your selling options

    Work with a Zillow partner agent

    Leverage their expertise and Zillow's premium Showcase listings to get your home seen by more buyers.

    Get started

    List with your own agent

    Get your home in front of millions of buyers by listing it on Zillow.

    Learn how to do it

    Sell it yourself

    Take full control of how buyers see your home on Zillow by listing For Sale by Owner (FSBO).

    List your home

    What's special

    Peaceful pondOpen-concept great roomCovered porch entrySpa-inspired bathroomCozy breakfast areaTranquil sitting areaOpen spaces
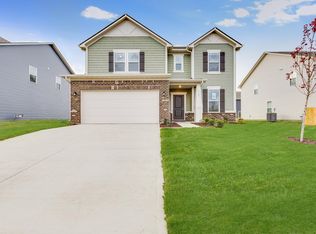
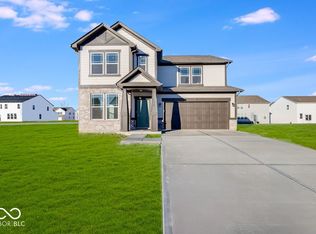
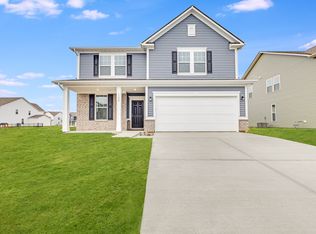

    Built by Taylor Morrison, America's Most Trusted Home Builder - August Completion! Just minutes from Downtown Danville and north of the Hendricks County Fairgrounds, this community keeps you close to everyday fun. Welcome to the Legacy 3040 at 1126 Bevy Boulevard in The Bevy, this spacious floor plan begins with a covered porch entry. Once inside, you will find a versatile flex room-perfect as a home office, gym or hobby space. The open-concept great room connects seamlessly to the kitchen with its center island and cozy breakfast area. A bedroom tucked off the garage entry offers convenience and privacy. Upstairs, you'll find three more bedrooms, a shared full bath, a central laundry room, and a loft ideal for relaxing or movie nights. The generous primary suite includes a tranquil sitting area, spa-inspired bathroom, and walk-in closet. Outside your door, enjoy The Bevy's lush greenbelt, open spaces, playground and peaceful pond. Additional highlights include: upgraded cabinets, walk-in shower with a built-in bench in the primary bathroom, and a covered back patio. Photos are for representative purposes only. MLS#22039421

    Zillow last checked:

    Listing updated:

    Listed by:

    Jerrod Klein 317-339-1799,

    Pyatt Builders, LLC

    Bought with:

    Modeste Muhire

    Keller Williams Indy Metro S

    Source: MIBOR as distributed by MLS GRID,MLS#: 22039421MLS Logo

    Facts & features

    Interior

    Bedrooms & bathrooms
    • Bedrooms: 5
    • Bathrooms: 3
    • Full bathrooms: 2
    • 1/2 bathrooms: 1
    • Main level bathrooms: 1
    • Main level bedrooms: 1
    Bedroom 3
    • Level: Upper
    • Area: 132 Square Feet
    • Dimensions: 11x12
    Bedroom 4
    • Level: Upper
    • Area: 90 Square Feet
    • Dimensions: 9x10
    Bedroom 5
    • Level: Main
    • Area: 90 Square Feet
    • Dimensions: 9x10
    Bonus room
    • Level: Main
    • Area: 120 Square Feet
    • Dimensions: 12x10
    Heating
    • Forced Air
    Cooling
    • Central Air
    Appliances
    • Included: Dishwasher, Electric Water Heater, Disposal, Microwave, Electric Oven
    • Laundry: Connections All, Upper Level
    Features
    • Attic Access, Kitchen Island, Entrance Foyer, Pantry, Smart Thermostat, Walk-In Closet(s)
    • Windows: Wood Work Painted
    • Has basement: No
    • Attic: Access Only
    Interior area
    • Total structure area: 3,040
    • Total interior livable area: 3,040 sqft

    Property

    Parking
    • Total spaces: 2
    • Parking features: Attached, Concrete, Garage Door Opener, Storage
    • Attached garage spaces: 2
    • Details: Garage Parking Other(Garage Door Opener, Keyless Entry)
    Features
    • Levels: Two
    • Stories: 2
    • Patio & porch: Covered, Patio
    Lot
    • Size: 6,534 Square Feet
    • Features: Curbs, Sidewalks, Street Lights, Trees-Small (Under 20 Ft)
    Details
    • Parcel number: 320635478044000003
    • Horse amenities: None

    Construction

    Type & style
    • Home type: SingleFamily
    • Architectural style: Farmhouse
    • Property subtype: Residential, Single Family Residence
    Materials
    • Brick, Vinyl Siding
    • Foundation: Slab
    Condition
    • New Construction
    • New construction: Yes
    • Year built: 2024
    Details
    • Builder name: Taylor Morrison

    Utilities & green energy

    • Water: Public

    Community & HOA

    Community
    • Subdivision: The Bevy
    HOA
    • Has HOA: Yes
    • Amenities included: Playground
    • Services included: Entrance Common, Maintenance
    • HOA fee: $400 annually
    • HOA phone: 317-591-5129
    Location
    • Region: Danville

    Financial & listing details

    • Price per square foot: $132/sqft
    • Tax assessed value: $600
    • Annual tax amount: $12
    • Date on market: 5/16/2025
    • Cumulative days on market: 25 days

    Price history

    DateEventPrice
    8/29/2025Sold$399,999-2.4%$132/sqft
    Source: MIBOR as distributed by MLS GRID #22039421 Report a problem
    6/10/2025Pending sale$409,999$135/sqft
    Source: MIBOR as distributed by MLS GRID #22039421 Report a problem
    5/16/2025Listed for sale$409,999$135/sqft
    Source: Taylor Morrison Report a problem

    Public tax history

    YearProperty taxesTax assessment
    2025$12 $600
    2024-- $600
    Find assessor info on the county website

    Neighborhood: 46122

    Nearby schools

    GreatSchools rating
    Schools provided by the listing agent
    • Elementary: North Elementary School
    • Middle: Danville Middle School
    • High: Danville Community High School

    Source: MIBOR as distributed by MLS GRID. This data may not be complete. We recommend contacting the local school district to confirm school assignments for this home.

    Get a cash offer in 3 minutes
    Find out how much your home could sell for in as little as 3 minutes with a no-obligation cash offer.
    Estimated market value
    $407,500
    Get a cash offer in 3 minutes
    Find out how much your home could sell for in as little as 3 minutes with a no-obligation cash offer.
    Estimated market value
    $407,500