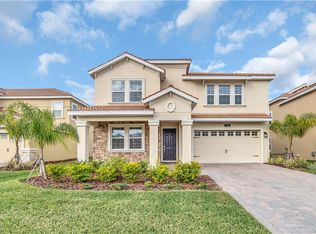
Absolutely flawless! Gorgeous Lennar Buckingham home on GOLF COURSE lot and POND VIEW in the exclusive gated community of Champions Gate is now in the market. Beautiful 4 bedrooms + 1 study/office + Bonus Room/Gameroom, 3 full baths on the 8th fairway of ChampionsGate Country Club. (residential area) Enjoy the golf, fireworks, hot air balloons and pond view all from your oversized screened-in Lanai. This home shows like new. The house has many upgrades to include, 42" kitchen cabinets, crown molding, quartz countertops, bar, dimmers, beautiful house bunk bed on bed n. 4 and viny garage floors. You can enjoy 4 different clubhouses in this luxury, gated, resort style community - OASIS CLUB, a 14,000 sqft clubhouse that includes a restaurant, movie theater, fitness center, game room, tiki bar, lazy river, cabanas, and much more! - THE PLAZA", a residents only clubhouse that has another restaurant, bar, fitness center, game room, pools and hot tubes. - Clubhouse phase 2 just around the corner with pool, playground, outdoor gym and soccer and bocce ball court. - Coming soon a new water park with water slides. HOA covers access to all clubhouses, full golf/tennis membership, gated entries, lawn care, trash, security, monitoring, cable, phone and internet. CDD is included in the taxes. Do not miss this opportunity!
Sold for $620,000
$620,000
1126 Blackwolf Run Rd, Davenport, FL 33896
4beds
3,711sqft
Single Family Residence
Built in 2019
7,841 Square Feet Lot
$549,800 Zestimate®
$167/sqft
$3,877 Estimated rent
Home value
$549,800
$522,000 - $577,000
$3,877/mo
Zestimate® history
Owner options
List your home for rent
$3,877/mo
Rent Zestimate®
Find your next renter with Zillow Rental Manager. Plus, with online applications, you can quickly screen prospective tenants – for free.
$3,877/mo
Rent Zestimate®
Refinance and save
$4,666/mo
Est. payment
Refinancing to a lower rate could help reduce your monthly payments and save thousands over the life of the loan.
$4,666/mo
Est. payment
Explore your selling options
Work with a Zillow partner agent
Leverage their expertise and Zillow's premium Showcase listings to get your home seen by more buyers.
Get startedList with your own agent
Get your home in front of millions of buyers by listing it on Zillow.
Learn how to do itSell it yourself
Take full control of how buyers see your home on Zillow by listing For Sale by Owner (FSBO).
List your homeWhat's special
Golf course lotLazy riverPond viewBonus roomOasis clubNew water parkFull golf
Zillow last checked:
Listing updated:
Listing Provided by:
Andressa Zanchet Sanderson Reis 321-305-8295,
PRISTINE INTERNATIONAL REALTY LLC 407-286-3846
Bought with:
Greg Owen, 3147448
EASY REALTY
Source: Stellar MLS,MLS#: O6113016 Originating MLS: Orlando Regional
Originating MLS: Orlando Regional
Facts & features
Interior
Bedrooms & bathrooms
- Bedrooms: 4
- Bathrooms: 3
- Full bathrooms: 3
Primary bedroom
- Features: Walk-In Closet(s)
- Level: Second
- Dimensions: 14x19
Bonus room
- Level: Second
- Dimensions: 21x21
Den
- Level: First
- Dimensions: 14x13
Dining room
- Level: First
- Dimensions: 11x16
Family room
- Level: First
- Dimensions: 23x16
Kitchen
- Level: First
- Dimensions: 15x15
Living room
- Level: First
- Dimensions: 9x12
Heating
- Central, Electric
Cooling
- Central Air
Appliances
- Included: Convection Oven, Dishwasher, Disposal, Dryer, Microwave, Refrigerator, Washer
- Laundry: Inside, Laundry Room
Features
- Ceiling Fan(s), Crown Molding, Eating Space In Kitchen, PrimaryBedroom Upstairs, Smart Home, Walk-In Closet(s)
- Flooring: Carpet, Ceramic Tile
- Windows: Blinds
- Has fireplace: Yes
- Fireplace features: Electric, Living Room
- Furnished: Yes
Interior area
- Total structure area: 4,500
- Total interior livable area: 3,711 sqft
Property
Parking
- Total spaces: 3
- Parking features: Garage
- Garage spaces: 3
- Details: Garage Dimensions: 29x21
Features
- Levels: Two
- Stories: 2
- Patio & porch: Covered, Front Porch, Patio, Porch, Screened
- Exterior features: Dog Run, Garden, Irrigation System, Lighting, Rain Gutters, Sidewalk, Tennis Court(s)
- Has view: Yes
- View description: Golf Course, Pond
- Has water view: Yes
- Water view: Pond
Lot
- Size: 7,841 sqft
- Features: On Golf Course, Sidewalk
Details
- Parcel number: 302527512100012000
- Zoning: RESI
- Special conditions: None
Construction
Type & style
- Home type: SingleFamily
- Property subtype: Single Family Residence
Materials
- Block, Stucco
- Foundation: Slab
- Roof: Tile
Condition
- Completed
- New construction: No
- Year built: 2019
Details
- Builder model: Buckingham
- Builder name: Lennar
Utilities & green energy
- Sewer: Public Sewer
- Water: Public
- Utilities for property: Cable Connected, Electricity Connected, Phone Available, Street Lights, Water Connected
Community & neighborhood
Security
- Security features: Gated Community
Community
- Community features: Clubhouse, Fitness Center, Golf Carts OK, Golf, Park, Playground, Pool, Restaurant, Sidewalks, Wheelchair Access
Location
- Region: Davenport
- Subdivision: STONEYBROOK SOUTH NORTH PCL-PH
HOA & financial
HOA
- Has HOA: Yes
- HOA fee: $600 monthly
- Amenities included: Cable TV, Clubhouse, Fitness Center, Gated, Golf Course, Park, Playground, Pool, Recreation Facilities, Security, Spa/Hot Tub, Tennis Court(s), Trail(s)
- Association name: ICON Management Services Inc / NINA MORALES
Other fees
- Pet fee: $0 monthly
Other financial information
- Total actual rent: 0
Other
Other facts
- Listing terms: Cash,Conventional,FHA,VA Loan
- Ownership: Condominium
- Road surface type: Paved, Asphalt
Price history
| Date | Event | Price |
|---|---|---|
| 9/25/2023 | Sold | $620,000-8.8%$167/sqft |
Source:  Stellar MLS #O6113016 Report a problem Stellar MLS #O6113016 Report a problem | ||
| 9/7/2023 | Pending sale | $680,000$183/sqft |
Source: Stellar MLS #O6113016 Report a problem | ||
| 8/25/2023 | Price change | $680,000-1.4%$183/sqft |
Source: Stellar MLS #O6113016 Report a problem | ||
| 8/18/2023 | Price change | $690,000-4.2%$186/sqft |
Source: Stellar MLS #O6113016 Report a problem | ||
| 6/7/2023 | Price change | $720,000-4%$194/sqft |
Source: Stellar MLS #O6113016 Report a problem | ||
| 5/23/2023 | Listed for sale | $750,000+88%$202/sqft |
Source: Stellar MLS #O6113016 Report a problem | ||
| 1/2/2020 | Sold | $398,900$107/sqft |
Source: Public Record Report a problem | ||
Public tax history
| Year | Property taxes | Tax assessment |
|---|---|---|
| 2024 | $10,859 +13.5% | $571,900 +3.6% |
| 2023 | $9,565 +11.5% | $552,000 +25.6% |
| 2022 | $8,581 +8.4% | $439,500 +26% |
| 2021 | $7,917 +1.5% | $348,900 +2.7% |
| 2020 | $7,796 +196.5% | $339,600 +1598% |
| 2019 | $2,629 | $20,000 |
Find assessor info on the county website
Neighborhood: 33896
Nearby schools
GreatSchools rating
- 5/10Westside K-8 SchoolGrades: PK-8Distance: 3 mi
- 5/10Celebration High SchoolGrades: 9-12Distance: 4.5 mi
Get a cash offer in 3 minutes
Find out how much your home could sell for in as little as 3 minutes with a no-obligation cash offer.
Estimated market value
$549,800
Get a cash offer in 3 minutes
Find out how much your home could sell for in as little as 3 minutes with a no-obligation cash offer.
Estimated market value
$549,800
- Florida
- Osceola County
- Davenport
- 33896
- 1126 Blackwolf Run Rd
Nearby cities
Nearby neighborhoods
Nearby zip codes
Other Davenport Topics
