PRICE REDUCED! Don't miss out on this new construction home in Baldwin City! You'll enjoy main level living with an abundance of upgrades throughout. Kitchen showcases custom wood cabinetry, a large island, quartz countertops, a flush mounted range hood, and a stunning walk-in pantry. Primary bedroom leads to tiled walk-in shower and separate water closet. Step through from the large walk-in primary closet to the laundry and mudroom off the garage. Upstairs you will find a large private bedroom with a walk-in closet and full bathroom attached. 3 car garage provides ample storage and electric vehicle charging outlets. The outdoor patio and covered front porch are perfect for enjoying time outside. To top it off, the property backs to wooded Douglas County. Close to Baldwin schools, restaurants, and highway access.
Sold
Price Unknown
1126 Bluestem Cir, Baldwin City, KS 66006
3beds
2,002sqft
Single Family Residence
Built in 2025
10,096 Square Feet Lot
$450,700 Zestimate®
$--/sqft
$2,821 Estimated rent
Home value
$450,700
$406,000 - $500,000
$2,821/mo
Zestimate® history
Owner options
List your home for rent
$2,821/mo
Rent Zestimate®
Find your next renter with Zillow Rental Manager. Plus, with online applications, you can quickly screen prospective tenants – for free.
$2,821/mo
Rent Zestimate®
Refinance and save
$120/mo
Est. payment
Refinancing to a lower rate could help reduce your monthly payments and save thousands over the life of the loan.
$120/mo
Est. payment
Explore your selling options
Work with a Zillow partner agent
Leverage their expertise and Zillow's premium Showcase listings to get your home seen by more buyers.
Get startedList with your own agent
Get your home in front of millions of buyers by listing it on Zillow.
Learn how to do itSell it yourself
Take full control of how buyers see your home on Zillow by listing For Sale by Owner (FSBO).
List your homeWhat's special
Zillow last checked:
Listing updated:
Listed by:
Steve LaRue 785-766-2717,
McGrew Real Estate Inc
Bought with:
Jim Handy, BR00003514
ReeceNichols -The Village
Source: Heartland MLS as distributed by MLS GRID,MLS#: 2558931
Facts & features
Interior
Bedrooms & bathrooms
- Bedrooms: 3
- Bathrooms: 3
- Full bathrooms: 3
Primary bedroom
- Level: Main
- Dimensions: 13 x 14
Bedroom 1
- Level: Main
- Dimensions: 11 x 11
Bedroom 2
- Level: Upper
- Dimensions: 13 x 19
Dining room
- Level: Main
- Dimensions: 9 x 11
Kitchen
- Level: Main
- Dimensions: 11 x 15
Living room
- Level: Main
- Dimensions: 14 x 20
Heating
- Natural Gas
Cooling
- Electric
Appliances
- Included: Dishwasher, Disposal, Microwave, Refrigerator, Gas Range, Stainless Steel Appliance(s)
- Laundry: Main Level
Features
- Ceiling Fan(s), Custom Cabinets, Kitchen Island, Pantry, Walk-In Closet(s)
- Flooring: Carpet, Luxury Vinyl, Tile
- Basement: Slab
- Has fireplace: No
Interior area
- Total structure area: 2,002
- Total interior livable area: 2,002 sqft
- Finished area above ground: 2,002
- Finished area below ground: 0
Property
Parking
- Total spaces: 3
- Parking features: Attached, Garage Door Opener, Garage Faces Front
- Attached garage spaces: 3
Features
- Patio & porch: Patio
Lot
- Size: 10,096 Square Feet
Details
- Additional structures: None
- Parcel number: 999999
Construction
Type & style
- Home type: SingleFamily
- Property subtype: Single Family Residence
Materials
- Stone Veneer, Wood Siding
- Roof: Composition
Condition
- Year built: 2025
Details
- Builder name: Cedar Valley Homes
Utilities & green energy
- Sewer: Public Sewer
- Water: Public
Community & HOA
Community
- Subdivision: Firetree Estates
HOA
- Has HOA: Yes
- Services included: Other
- HOA fee: $120 annually
- HOA name: Firetree Estates HOA
Location
- Region: Baldwin City
Financial & listing details
- Annual tax amount: $7,421
- Date on market: 6/25/2025
- Listing terms: Cash,Conventional,FHA,VA Loan
- Ownership: Investor
- Road surface type: Paved
Price history
| Date | Event | Price |
|---|---|---|
| 7/25/2025 | Sold | -- |
Source:  Heartland MLS as distributed by MLS GRID #2558931 Report a problem Heartland MLS as distributed by MLS GRID #2558931 Report a problem | ||
| 6/28/2025 | Contingent | $445,000$222/sqft |
Source:  LBORMLS as distributed by MLS GRID #163778 Report a problem LBORMLS as distributed by MLS GRID #163778 Report a problem | ||
| 6/28/2025 | Listed for sale | $445,000$222/sqft |
Source: LBORMLS as distributed by MLS GRID #163778 Report a problem | ||
| 6/28/2025 | Contingent | $445,000$222/sqft |
Source: LBORMLS as distributed by MLS GRID #163778 Report a problem | ||
| 6/25/2025 | Listed for sale | $445,000-2.2%$222/sqft |
Source: LBORMLS as distributed by MLS GRID #163778 Report a problem | ||
| 6/25/2025 | Listing removed | $455,000$227/sqft |
Source: Heartland MLS as distributed by MLS GRID #2539075 Report a problem | ||
| 6/10/2025 | Price change | $455,000-2.5%$227/sqft |
Source: LBORMLS as distributed by MLS GRID #163022 Report a problem | ||
| 5/31/2025 | Price change | $466,900-1.7%$233/sqft |
Source: LBORMLS as distributed by MLS GRID #163022 Report a problem | ||
| 3/29/2025 | Listed for sale | $474,900$237/sqft |
Source: LBORMLS as distributed by MLS GRID #163022 Report a problem | ||
| 3/28/2025 | Listing removed | $474,900$237/sqft |
Source: Heartland MLS as distributed by MLS GRID #2525434 Report a problem | ||
| 1/9/2025 | Listed for sale | $474,900$237/sqft |
Source: LBORMLS as distributed by MLS GRID #162570 Report a problem | ||
Public tax history
Tax history is unavailable.
Neighborhood: 66006
Nearby homes
- $57,000-- sqft3 Bluestem Dr, Baldwin City, KS 66006Lot/Land
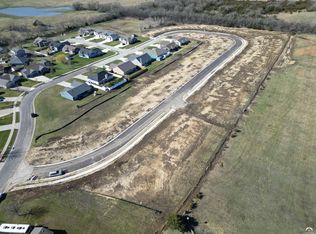
- $--0.298 Acres10 Bluestem Dr, Baldwin City, KS 66006Sold
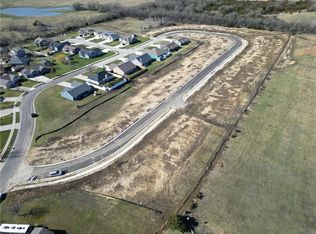
- $--0.298 Acres9 Bluestem Dr, Baldwin City, KS 66006Sold
- $--0.298 Acres15 Bluestem Dr, Baldwin City, KS 66006Sold
- $--0.298 Acres14 Bluestem Dr, Baldwin City, KS 66006Sold
- $--0.298 Acres13 Bluestem Dr, Baldwin City, KS 66006Sold
- $--0.298 Acres1 Bluestem Dr, Baldwin City, KS 66006Sold
- $--0.298 Acres4 Bluestem Dr, Baldwin City, KS 66006Sold
Nearby schools
GreatSchools rating
- 6/10Baldwin Elementary Intermediate CenterGrades: 3-5Distance: 0.7 mi
- 6/10Baldwin Junior High SchoolGrades: 6-8Distance: 0.8 mi
- 8/10Baldwin High SchoolGrades: 9-12Distance: 0.7 mi
Schools provided by the listing agent
- Elementary: Baldwin
- Middle: Baldwin
- High: Baldwin
Source: Heartland MLS as distributed by MLS GRID. This data may not be complete. We recommend contacting the local school district to confirm school assignments for this home.
Get a cash offer in 3 minutes
Find out how much your home could sell for in as little as 3 minutes with a no-obligation cash offer.
Estimated market value
$450,700
Get a cash offer in 3 minutes
Find out how much your home could sell for in as little as 3 minutes with a no-obligation cash offer.
Estimated market value
$450,700
- Kansas
- Douglas County
- Baldwin City
- 66006
- 1126 Bluestem Cir
Nearby cities
Nearby zip codes
Other Baldwin City Topics
