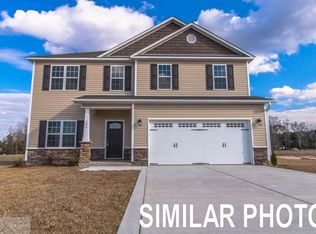
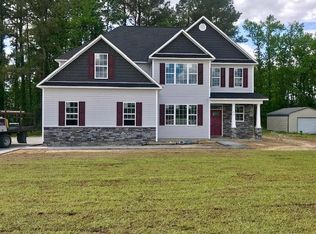
From the moment you drive in, this one feels different! Located in a beautiful subdivision with NO HOA and No City taxes, this home will draw you in! The curb appeal is undeniable, from the Large Front porch to the inviting exterior that welcomes you inside. As soon as you enter, the gorgeous Hardwood Floors will catch your eye! Along with the High vaulted ceilings, Crown moulding trim throughout, plenty of Natural light, and a Gas fireplace is situated in the spacious Living Room. Into the Kitchen, enjoy the Granite countertops, Custom cabinetry, and a convenient kitchen bar, all flowing seamlessly into the Open Dining space- Perfect for entertaining! The Bedrooms are generously sized with Large Closets and you will love the Primary Suite Trey Ceilings! Relax with a glass of wine in your Soaking Tub in the en Suite Primary bathroom- with gorgeous Vanities, Double sinks, and a Stand-up Shower! Outside, enjoy quiet evenings on the Deck on in your Screened-in Porch. You'll love the very large backyard, sitting on 0.83 acre lot- there's plenty of space to roam, play, and enjoy the outdoors to the fullest. There is an additional 600 sqft unfinished space upstairs that could be used as an office, bonus room or play room, too. This home gives the opportunity to build more equity if a buyer chooses to finish it In the future. It's a very large space (not included in heated sqft) -or use it as storage! All living area is on the main level. The HVAC and Roof were installed in 2012, Septic was pumped July 2024, and you have fresh paint on all baseboards and rooms. This home gives peace of mind to come right on in, and move in! All of this is nestled in Goldsboro, just minutes from Seymour Johnson Air Force Base and easy access to parks, shopping and dining. You'll love the sense of community, highly rated schools, & lifestyle that's both welcoming and well-connected. Whether you're here for a season or planting roots, this home is a standout choice to call your own!
Sold for $304,000
Zillow last checked:
Listing updated:
Bought with:
Lauren Maurer, 334039
Down Home Realty And Property Management, LLC
Source: Hive MLS,MLS#: 100519062 Originating MLS: Cape Fear Realtors MLS, Inc.
Originating MLS: Cape Fear Realtors MLS, Inc.Price history
| Date | Event | Price |
|---|---|---|
| 9/16/2025 | Sold | $304,000-6.5%$184/sqft |
Source:  Hive MLS #100519062 Report a problem Hive MLS #100519062 Report a problem | ||
| 8/24/2025 | Contingent | $325,000$197/sqft |
Source: Hive MLS #100519062 Report a problem | ||
| 8/16/2025 | Listed for sale | $325,000$197/sqft |
Source: Hive MLS #100519062 Report a problem | ||
| 7/18/2025 | Pending sale | $325,000$197/sqft |
Source: Hive MLS #100519062 Report a problem | ||
| 7/14/2025 | Listed for sale | $325,000+63.3%$197/sqft |
Source: Hive MLS #100519062 Report a problem | ||
| 6/13/2012 | Sold | $199,000+696%$121/sqft |
Source: Doorify MLS #1840984 Report a problem | ||
| 2/23/2012 | Sold | $25,000$15/sqft |
Source: Public Record Report a problem | ||
Get a cash offer in 3 minutes
Find out how much your home could sell for in as little as 3 minutes with a no-obligation cash offer.
Estimated market value
$311,600
