Skip main navigation
Off market
  • $915,200

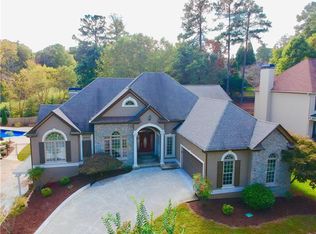
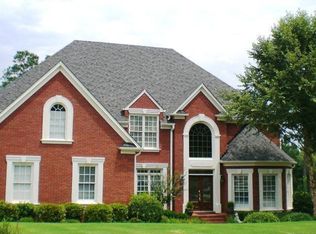
    1126 Bridgemill Ave, Canton, GA 30114

    7beds
    7baths
    5,942sqft
    SingleFamily
    Built in 1998
    0.41 Acres Lot
    $915,200 Zestimate®
    $154/sqft
    $5,680 Estimated rent

    Home value

    $915,200

    $851,000 - $998,000

    $5,680/mo

    Zestimate® history
    Loading
    Loading...

    Owner options

    List your home for rent

    $5,680/mo

    Rent Zestimate®

    Find your next renter with Zillow Rental Manager. Plus, with online applications, you can quickly screen prospective tenants – for free.

    Learn more

    $5,680/mo

    Rent Zestimate®

    Refinance and save

    $5,435/mo

    Est. payment

    Refinancing to a lower rate could help reduce your monthly payments and save thousands over the life of the loan.

    See today's rates

    $5,435/mo

    Est. payment

    Explore your selling options

    Work with a Zillow partner agent

    Leverage their expertise and Zillow's premium Showcase listings to get your home seen by more buyers.

    Get started

    List with your own agent

    Get your home in front of millions of buyers by listing it on Zillow.

    Learn how to do it

    Sell it yourself

    Take full control of how buyers see your home on Zillow by listing For Sale by Owner (FSBO).

    List your home

    What's special

    Beautifully renovated home on two lots with pool and pool house with its won laundry rm,bath and bar area to entertain poolside. Darling studio over sep 2 car gar. w/ workshop. Master on main w sitting rm & frplc w deck overlooking pool. Office or BR w bath on main also and powder rm w lrg 2 car attached gar, formal dining, living rm, den & keeping rm off gourmet kit to deck. 2bd1ba up Terrace level: kit, den laundry and 6 rooms!!! Hidden pantry and fireplace downstairs too. Fantasticentertianment space across from pool. 2018-12-20

    This property is off market, which means it's not currently listed for sale or rent on Zillow. This may be different from what's available on other websites or public sources.
    Facts & features

    Interior

    Bedrooms & bathrooms
    • Bedrooms: 7
    • Bathrooms: 7
    Heating
    • Forced air, Gas
    Cooling
    • Central
    Appliances
    • Included: Garbage disposal
    Features
    • Flooring: Carpet, Hardwood
    • Basement: Finished
    • Has fireplace: Yes
    Interior area
    • Total interior livable area: 5,942 sqft

    Property

    Parking
    • Total spaces: 2
    • Parking features: Garage - Attached
    Features
    • Exterior features: Other, Stucco, Wood
    Lot
    • Size: 0.41 Acres
    Details
    • Parcel number: 15N02B367

    Construction

    Type & style
    • Home type: SingleFamily
    Materials
    • Wood
    • Foundation: Other
    • Roof: Other
    Condition
    • Year built: 1998

    Community & neighborhood

    Location
    • Region: Canton

    HOA & financial

    HOA
    • Has HOA: Yes
    • HOA fee: $14 monthly

    Other

    Other facts
    • Class: Single Family Detached
    • Sale/Rent: For Sale
    • Property Type: Single Family Detached
    • Amenities: Sidewalks, Street Lights, Clubhouse, Golf Course, Physical Fit Facilities, Playground, Neighborhood Association, Pool
    • Basement: Entrance - Outside, Bath Finished, Daylight, Finished Rooms, Full
    • Energy Related: Double Pane/Thermo, Water Heater-gas
    • Heating Source: Gas
    • Cooling Source: Electric
    • Interior: Foyer - Entrance, Walk-in Closet, Bookcases, Garden Tub, Cable In Street, Hardwood Floors, Foyer - 2 Story
    • Fireplace Location: In Great/Family Room, In Basement, In Master Bedroom
    • Fireplace Type: Gas Starter
    • Lot Description: Level Lot, Private Backyard
    • Rooms: Great Room, Master On Main Level, Bonus Room, Dining Room Seats 12+, DR - Separate, Theater/Media Room
    • Kitchen/Breakfast: Breakfast Bar, Breakfast Room, Island, Pantry, Keeping Room, Second Kitchen
    • Kitchen Equipment: Dishwasher, Garbage Disposal, Double Oven
    • Stories: 2 Stories
    • Laundry Type: Room
    • Water/Sewer: Public Water, Sewer Connected
    • Construction Status: Resale
    • Roof Type: Composition
    • Ownership: Fee Simple
    • Cooling Type: Ceiling Fan
    • Equipment: Alarm - Smoke/Fire
    • Heating Type: Forced Air
    • Exterior: Fenced Yard, Sprinkler System, Pool-in Ground, Pool House
    • Parking: Attached, Kitchen Level Entry, Detached
    • Construction: Stucco Unspecified
    • Style: European
    • Ownership: Fee Simple

    Price history

    DateEventPrice
    1/6/2019Listing removed$675,000$114/sqft
    Source: Berkshire Hathaway HomeServices Georgia Properties - Cherokee Office #8411926 Report a problem
    9/5/2018Price change$675,000-3.6%$114/sqft
    Source: Berkshire Hathaway HomeServices Georgia Properties - Cherokee Office #6038246 Report a problem
    7/5/2018Listed for sale$700,000-3.4%$118/sqft
    Source: BHHS Georgia Properties #8411926 Report a problem
    4/1/2018Listing removed$725,000$122/sqft
    Source: Berkshire Hathaway HomeServices Georgia Properties - Cherokee Office #5881006 Report a problem
    7/19/2017Listed for sale$725,000+287.7%$122/sqft
    Source: BHHS Georgia Properties-Cherokee #5881006 Report a problem
    8/20/2013Sold$187,000+6.9%$31/sqft
    Source: FMLS GA #5154749 Report a problem
    6/13/2013Pending sale$175,000$29/sqft
    Source: Atlanta Valuations Inc. #5154749 Report a problem
    6/4/2013Listed for sale$175,000-46.7%$29/sqft
    Source: Atlanta Valuations Inc. #5154749 Report a problem
    8/7/2012Sold$328,500-7.7%$55/sqft
    Source: Public Record Report a problem
    3/1/1999Sold$355,800$60/sqft
    Source: Public Record Report a problem

    Public tax history

    YearProperty taxesTax assessment
    2025$7,258 +1.7%$303,936 +2.5%
    2024$7,139 +5.9%$296,492 +7.2%
    2023$6,742 +21.2%$276,608 +24.7%
    2022$5,561 +5.4%$221,796 +16.8%
    2021$5,274 +3.3%$189,872 +5.7%
    2020$5,105 +7.9%$179,668 +7.9%
    2019$4,733 +4.6%$166,560 -57.9%
    2018$4,524 +1.5%$395,600 +2.3%
    2017$4,457 +21.4%$386,700 +22.7%
    2016$3,671 $315,200 -3.8%
    2015$3,671 +66.6%$327,500 +75.1%
    2014$2,203 -39.9%$187,000 -38.9%
    2013$3,668 -14.8%$306,200 -14.5%
    2012$4,303 +1.3%$358,000 -1.4%
    2011$4,247 -0.2%$363,200 +142.3%
    2010$4,257 -2.9%$149,920 -8.3%
    2009$4,384 +1.1%$163,560 -1%
    2008$4,334 -1.4%$165,280 -1.3%
    2007$4,395 +5.4%$167,440 +6.4%
    2006$4,170 -1.5%$157,360 -0.2%
    2005$4,232 $157,680 -60.1%
    2004-- $395,400 +12.9%
    2003-- $350,300 +147.6%
    2002$3,900 -1.9%$141,480 -0.1%
    2001$3,977 $141,560 +4.1%
    2000-- $136,000 +71.3%
    1999$2,306 $79,400

    Find assessor info on the county website

    Neighborhood: 30114

    Nearby schools

    GreatSchools rating
    Schools provided by the listing agent
    • Elementary: Sixes
    • Middle: Freedom
    • High: Woodstock

    Source: The MLS. This data may not be complete. We recommend contacting the local school district to confirm school assignments for this home.

    Get a cash offer in 3 minutes
    Find out how much your home could sell for in as little as 3 minutes with a no-obligation cash offer.
    Estimated market value
    $915,200
    Get a cash offer in 3 minutes
    Find out how much your home could sell for in as little as 3 minutes with a no-obligation cash offer.
    Estimated market value
    $915,200