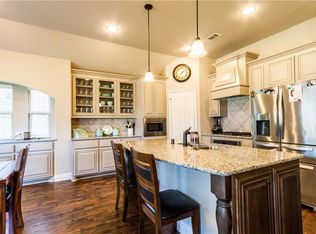
Beautiful Bloomfield home on large corner lot in Devonshire! This stunning home features 5 large bedrooms, 3.5-baths and 3,269 square feet of spacious living with thoughtful design throughout. Complete with radiant barrier, tankless water heater, real hardwood flooring, large living area with stone fireplace, and two dining spaces, this home is perfect for both everyday living and entertaining. The open-concept kitchen and living area flow seamlessly to the large 27x17 covered patio with charming café lights, overlooking a spacious backyard on a large corner lot — ideal for gatherings or playtime. Upstairs, you’ll find a large game room providing plenty of space for fun and relaxation. The 3-car garage offers abundant storage, and the home’s location in the sought-after Devonshire community gives off a welcoming neighborhood atmosphere. Hike and bike trails meander throughout Devonshire, running the length of greenbelts and around the ponds. Pocket parks and green spaces reflect the natural beauty of the area and provide plenty of room to stretch out and relax. Two resort-style amenity centers serve as the perfect place to host resident events and fun for all every day of the week. A dog park, fishing ponds, and splash pad - what else could you ask for. Experience comfort, style, and community — all in one exceptional home!
Sold
Price Unknown
1126 Brigham Dr, Forney, TX 75126
5beds
3,269sqft
Single Family Residence
Built in 2015
8,712 Square Feet Lot
$396,100 Zestimate®
$--/sqft
$3,364 Estimated rent
Home value
$396,100
$360,000 - $432,000
$3,364/mo
Zestimate® history
Owner options
List your home for rent
$3,364/mo
Rent Zestimate®
Find your next renter with Zillow Rental Manager. Plus, with online applications, you can quickly screen prospective tenants – for free.
$3,364/mo
Rent Zestimate®
Refinance and save
$186/mo
Est. payment
Refinancing to a lower rate could help reduce your monthly payments and save thousands over the life of the loan.
$186/mo
Est. payment
Explore your selling options
Work with a Zillow partner agent
Leverage their expertise and Zillow's premium Showcase listings to get your home seen by more buyers.
Get startedList with your own agent
Get your home in front of millions of buyers by listing it on Zillow.
Learn how to do itSell it yourself
Take full control of how buyers see your home on Zillow by listing For Sale by Owner (FSBO).
List your homeWhat's special
Spacious backyardReal hardwood flooringTwo dining spacesLarge corner lotLarge game roomOpen-concept kitchen
Zillow last checked:
Listing updated:
Listed by:
David Hullett 0491992 214-415-2038,
Coldwell Banker Apex, REALTORS 972-772-9300
Bought with:
Kim Reasor
Jeanette Anderson Real Estate
Source: NTREIS,MLS#: 21087877
Facts & features
Interior
Bedrooms & bathrooms
- Bedrooms: 5
- Bathrooms: 4
- Full bathrooms: 3
- 1/2 bathrooms: 1
Primary bedroom
- Features: Ceiling Fan(s), Dual Sinks, En Suite Bathroom, Garden Tub/Roman Tub, Separate Shower, Walk-In Closet(s)
- Level: First
- Dimensions: 13 x 15
Bedroom
- Features: Ceiling Fan(s), En Suite Bathroom, Walk-In Closet(s)
- Level: Second
- Dimensions: 14 x 13
Bedroom
- Features: Ceiling Fan(s), En Suite Bathroom, Walk-In Closet(s)
- Level: Second
- Dimensions: 12 x 15
Bedroom
- Features: Ceiling Fan(s)
- Level: Second
- Dimensions: 12 x 14
Bedroom
- Features: Ceiling Fan(s)
- Level: Second
- Dimensions: 15 x 13
Dining room
- Level: First
- Dimensions: 11 x 11
Dining room
- Level: First
- Dimensions: 14 x 15
Game room
- Level: Second
- Dimensions: 12 x 19
Kitchen
- Features: Built-in Features, Granite Counters, Kitchen Island, Pantry, Walk-In Pantry
- Level: First
- Dimensions: 14 x 15
Living room
- Features: Fireplace
- Level: First
- Dimensions: 16 x 18
Utility room
- Features: Utility Room
- Level: First
- Dimensions: 5 x 6
Heating
- Central, Fireplace(s), Natural Gas
Cooling
- Central Air, Ceiling Fan(s), Electric
Appliances
- Included: Dishwasher, Electric Oven, Gas Cooktop, Disposal, Gas Water Heater, Microwave, Tankless Water Heater
- Laundry: Washer Hookup, Dryer Hookup, ElectricDryer Hookup, Laundry in Utility Room
Features
- Decorative/Designer Lighting Fixtures, Granite Counters, High Speed Internet, Kitchen Island, Pantry, Walk-In Closet(s)
- Flooring: Carpet, Ceramic Tile, Hardwood
- Windows: Window Coverings
- Has basement: No
- Number of fireplaces: 1
- Fireplace features: Gas Log, Gas Starter, Living Room
Interior area
- Total interior livable area: 3,269 sqft
Property
Parking
- Total spaces: 3
- Parking features: Door-Multi, Door-Single, Driveway, Garage Faces Front, Garage, Garage Door Opener
- Attached garage spaces: 3
- Has uncovered spaces: Yes
Features
- Levels: Two
- Stories: 2
- Patio & porch: Front Porch, Patio, Covered
- Exterior features: Lighting, Rain Gutters, Storage
- Pool features: None, Community
- Fencing: Wood
Lot
- Size: 8,712 Square Feet
- Dimensions: 72 x 122
- Features: Corner Lot, Landscaped, Subdivision, Sprinkler System
Details
- Parcel number: 181230
Construction
Type & style
- Home type: SingleFamily
- Architectural style: Detached
- Property subtype: Single Family Residence
Materials
- Brick
- Foundation: Slab
- Roof: Composition
Condition
- Year built: 2015
Utilities & green energy
- Utilities for property: Natural Gas Available, Municipal Utilities, Sewer Available, Separate Meters, Water Available
Community & HOA
Community
- Features: Clubhouse, Fishing, Park, Pool, Trails/Paths, Curbs, Sidewalks
- Security: Security System, Carbon Monoxide Detector(s), Fire Alarm
- Subdivision: Devonshire Ph 1b
HOA
- Has HOA: Yes
- Services included: All Facilities, Association Management, Maintenance Grounds
- HOA fee: $186 quarterly
- HOA name: CCMC
- HOA phone: 972-626-1541
Location
- Region: Forney
Financial & listing details
- Tax assessed value: $436,848
- Annual tax amount: $10,953
- Date on market: 10/16/2025
- Cumulative days on market: 422 days
- Listing terms: Cash,Conventional,FHA,VA Loan
- Exclusions: Washer, Dryer and Refrigerator
Price history
| Date | Event | Price |
|---|---|---|
| 12/16/2025 | Sold | -- |
Source: NTREIS #21087877 Report a problem | ||
| 11/20/2025 | Pending sale | $425,000$130/sqft |
Source: NTREIS #21087877 Report a problem | ||
| 11/14/2025 | Contingent | $425,000$130/sqft |
Source: NTREIS #21087877 Report a problem | ||
| 10/16/2025 | Listed for sale | $425,000-3.4%$130/sqft |
Source: NTREIS #21087877 Report a problem | ||
| 9/27/2025 | Listing removed | $439,995$135/sqft |
Source: NTREIS #21026756 Report a problem | ||
| 8/29/2025 | Price change | $439,9950%$135/sqft |
Source: NTREIS #21026756 Report a problem | ||
| 8/23/2025 | Price change | $439,997-1.3%$135/sqft |
Source: NTREIS #21026756 Report a problem | ||
| 8/15/2025 | Price change | $445,900-0.9%$136/sqft |
Source: NTREIS #21026756 Report a problem | ||
| 8/11/2025 | Listed for sale | $449,990$138/sqft |
Source: NTREIS #21026756 Report a problem | ||
| 8/1/2025 | Listing removed | $449,990$138/sqft |
Source: NTREIS #20816594 Report a problem | ||
| 7/29/2025 | Price change | $449,9900%$138/sqft |
Source: NTREIS #20816594 Report a problem | ||
| 7/25/2025 | Price change | $449,995+0%$138/sqft |
Source: NTREIS #20816594 Report a problem | ||
| 7/21/2025 | Price change | $449,9930%$138/sqft |
Source: NTREIS #20816594 Report a problem | ||
| 7/15/2025 | Price change | $449,995+0%$138/sqft |
Source: NTREIS #20816594 Report a problem | ||
| 7/2/2025 | Price change | $449,9900%$138/sqft |
Source: NTREIS #20816594 Report a problem | ||
| 5/30/2025 | Price change | $449,999-5.3%$138/sqft |
Source: NTREIS #20816594 Report a problem | ||
| 5/19/2025 | Price change | $474,995-0.2%$145/sqft |
Source: NTREIS #20816594 Report a problem | ||
| 5/9/2025 | Price change | $475,995+0.3%$146/sqft |
Source: NTREIS #20816594 Report a problem | ||
| 5/2/2025 | Price change | $474,495-0.1%$145/sqft |
Source: NTREIS #20816594 Report a problem | ||
| 4/25/2025 | Price change | $474,950-0.2%$145/sqft |
Source: NTREIS #20816594 Report a problem | ||
| 4/21/2025 | Price change | $475,950-0.1%$146/sqft |
Source: NTREIS #20816594 Report a problem | ||
| 3/11/2025 | Price change | $476,4850%$146/sqft |
Source: NTREIS #20816594 Report a problem | ||
| 2/22/2025 | Price change | $476,4900%$146/sqft |
Source: NTREIS #20816594 Report a problem | ||
| 1/30/2025 | Listed for sale | $476,495-4.7%$146/sqft |
Source: NTREIS #20816594 Report a problem | ||
| 11/16/2024 | Listing removed | $499,999$153/sqft |
Source: NTREIS #20676191 Report a problem | ||
| 11/13/2024 | Listed for sale | $499,999$153/sqft |
Source: NTREIS #20676191 Report a problem | ||
Public tax history
| Year | Property taxes | Tax assessment |
|---|---|---|
| 2025 | -- | $436,848 -7% |
| 2024 | -- | $469,784 +9.1% |
| 2023 | -- | $430,774 +9.8% |
| 2022 | -- | $392,474 +10% |
| 2021 | -- | $356,863 +5.6% |
| 2020 | -- | $338,020 -0.3% |
| 2019 | -- | $339,120 +5.1% |
| 2018 | -- | $322,630 -0.9% |
| 2017 | $9,736 +1.1% | $325,560 +5.1% |
| 2016 | $9,629 +788.6% | $309,750 +785% |
| 2015 | $1,084 | $35,000 |
| 2014 | $1,084 | $35,000 |
| 2013 | -- | $35,000 |
| 2012 | -- | $35,000 |
| 2011 | -- | $35,000 |
| 2010 | -- | $35,000 +97.7% |
| 2009 | -- | $17,700 -11.5% |
| 2008 | -- | $20,000 |
Find assessor info on the county website
Neighborhood: Devonshire
Nearby homes
- $401,8004 bd3 ba3.1k sqft1124 Brigham Dr, Forney, TX 75126Off Market
- $435,8005 bd4 ba3.8k sqft1123 Somerset Cir, Forney, TX 75126Off Market
- $420,4004 bd3 ba3.7k sqft1122 Brigham Dr, Forney, TX 75126Off Market

- $467,0005 bd4 ba3.7k sqft1201 Wedgewood Dr, Forney, TX 75126Off Market

- $320,2003 bd3 ba2.2k sqft1122 Wedgewood Dr, Forney, TX 75126Off Market
- $5004,748 sqftWedgewood Dr, Forney, TX 75126Off Market
- $478,5004 bd4 ba3.6k sqft1121 Somerset Cir, Forney, TX 75126Off Market
- $359,3004 bd3 ba2.5k sqft1120 Wedgewood Dr, Forney, TX 75126Off Market
Nearby schools
GreatSchools rating
- 7/10Griffin Elementary SchoolGrades: PK-4Distance: 0.4 mi
- 6/10Jackson Middle SchoolGrades: 7-8Distance: 1.9 mi
- 3/10North Forney High SchoolGrades: 9-12Distance: 1.1 mi
Schools provided by the listing agent
- Elementary: Griffin
- Middle: Jackson
- High: North Forney
- District: Forney ISD
Source: NTREIS. This data may not be complete. We recommend contacting the local school district to confirm school assignments for this home.
Get a cash offer in 3 minutes
Find out how much your home could sell for in as little as 3 minutes with a no-obligation cash offer.
Estimated market value
$396,100
Get a cash offer in 3 minutes
Find out how much your home could sell for in as little as 3 minutes with a no-obligation cash offer.
Estimated market value
$396,100
- Texas
- Kaufman County
- Forney
- 75126
- Devonshire
- 1126 Brigham Dr
