Price Improvement On This Beautifully Renovated Single-Story Condo in Highly Desirable Village Glen!
Don’t miss this stunning 2-bedroom, 2-bathroom home, thoughtfully updated from top to bottom for modern comfort and style. Move-in ready and set on a single level, this residence offers an inviting open floor plan filled with natural light.
Step inside to find fresh interior paint, new laminate plank flooring throughout, and dual-pane energy-efficient windows that create a warm and airy atmosphere. The spacious living room features a cozy fireplace, plantation shutters, and recessed lighting for a touch of elegance.
The kitchen is a true showpiece, showcasing brand-new cabinetry, granite countertops, a stylish tiled backsplash, and Brand New Stainless-Steel Appliances, Including Stove, Refrigerator, Microwave, and Dishwasher. Perfect for Cooking and Entertaining Alike!
Two generously sized bedrooms feature recessed lighting and ample closet space. The updated hallway bath includes a beautifully tiled shower with tub, granite vanity, new cabinetry, and tiled flooring. The primary suite offers direct patio access, mirrored closet doors, and a private remodeled ¾ bathroom with granite counters, modern cabinetry, and a tiled shower.
Additional upgrades include a brand-new central heating and air conditioning system for year-round comfort. The super quiet AC unit enhances your outdoor relaxation! Outdoors, enjoy your own private stamped-concrete covered patio and quiet and private backyard—ideal for relaxing or entertaining. The detached two-car garage and plentiful guest parking add convenience.
Village Glen residents enjoy beautifully maintained lush grounds, walkways, pools, and spas. The location is unbeatable—just steps away from shopping, dining, and markets, with quick access to the 101 freeway.
This turnkey home truly has it all—style, comfort, and convenience. Nothing to do but move in, enjoy, and make it your own! Add This Beautiful Home To Your Must-See List!!
Sold for $790,000
Listed by: eXp Realty of California Inc • Christopher Aros • Contact: 818-269-9772
Bought with: 4 Malibu Real Estate
$790,000
1126 Brightglen Cir, Thousand Oaks, CA 91361
2beds
1,149sqft
Condominium
Built in 1972
-- sqft lot
$784,800 Zestimate®
$688/sqft
$3,674 Estimated rent
Home value
$784,800
$730,000 - $848,000
$3,674/mo
Zestimate® history
Owner options
List your home for rent
$3,674/mo
Rent Zestimate®
Find your next renter with Zillow Rental Manager. Plus, with online applications, you can quickly screen prospective tenants – for free.
$3,674/mo
Rent Zestimate®
Refinance and save
$5,746/mo
Est. payment
Refinancing to a lower rate could help reduce your monthly payments and save thousands over the life of the loan.
$5,746/mo
Est. payment
Explore your selling options
Work with a Zillow partner agent
Leverage their expertise and Zillow's premium Showcase listings to get your home seen by more buyers.
Get startedList with your own agent
Get your home in front of millions of buyers by listing it on Zillow.
Learn how to do itSell it yourself
Take full control of how buyers see your home on Zillow by listing For Sale by Owner (FSBO).
List your homeWhat's special
Cozy fireplaceQuiet and private backyardLush groundsDetached two-car garageFresh interior paintBrand new stainless-steel appliancesRecessed lighting
Zillow last checked:
Listing updated:
Listed by:
Christopher Aros DRE #00973102 818-269-9772,
eXp Realty of California Inc
Bought with:
Andy Lyon, DRE #01195409
4 Malibu Real Estate
Source: CRMLS,MLS#: SR25173734 Originating MLS: California Regional MLS
Originating MLS: California Regional MLSFacts & features
Interior
Bedrooms & bathrooms
- Bedrooms: 2
- Bathrooms: 2
- Full bathrooms: 1
- 3/4 bathrooms: 1
- Main level bathrooms: 1
- Main level bedrooms: 1
Rooms
- Room types: Bedroom
Bedroom
- Features: All Bedrooms Down
Bathroom
- Features: Bathtub, Granite Counters, Remodeled, Separate Shower, Tub Shower
Kitchen
- Features: Granite Counters, Remodeled, Updated Kitchen
Heating
- Central, Forced Air
Cooling
- Central Air
Appliances
- Included: Dishwasher, Gas Oven, Gas Range, Microwave, Refrigerator
- Laundry: In Garage
Features
- Granite Counters, Recessed Lighting, Unfurnished, All Bedrooms Down
- Flooring: Laminate, Tile
- Windows: Double Pane Windows
- Has fireplace: Yes
- Fireplace features: Living Room
- Common walls with other units/homes: 1 Common Wall
Interior area
- Total interior livable area: 1,149 sqft
Property
Parking
- Total spaces: 2
- Parking features: Garage
- Garage spaces: 2
Features
- Levels: One
- Stories: 1
- Entry location: 1
- Patio & porch: Concrete, Covered, Open, Patio
- Exterior features: Rain Gutters
- Pool features: Association
- Has spa: Yes
- Spa features: Association
- Fencing: Wood
- Has view: Yes
- View description: None
Lot
- Size: 6,098 Square Feet
- Features: 0-1 Unit/Acre
Details
- Parcel number: 6930040155
- Zoning: RPD25U
- Special conditions: Standard
Construction
Type & style
- Home type: Condo
- Architectural style: Contemporary
- Property subtype: Condominium
- Attached to another structure: Yes
Materials
- Stucco
- Foundation: Slab
Condition
- Updated/Remodeled
- New construction: No
- Year built: 1972
Utilities & green energy
- Sewer: Public Sewer
- Water: Public
- Utilities for property: Natural Gas Connected
Green energy
- Energy efficient items: Appliances
Community & HOA
Community
- Features: Curbs, Sidewalks
- Security: Carbon Monoxide Detector(s), Smoke Detector(s)
- Subdivision: Village Glen (724)
HOA
- Has HOA: Yes
- Amenities included: Maintenance Grounds, Other, Pool, Spa/Hot Tub, Trash, Water
- Services included: Earthquake Insurance
- HOA fee: $690 monthly
- HOA name: Village Glen
- HOA phone: 888-882-0588
Location
- Region: Thousand Oaks
Financial & listing details
- Price per square foot: $688/sqft
- Tax assessed value: $403,430
- Annual tax amount: $5,842
- Date on market: 8/4/2025
- Cumulative days on market: 112 days
- Listing terms: Cash,Conventional
- Inclusions: Stove, Refrigerator, Microwave
- Road surface type: Paved
Price history
| Date | Event | Price |
|---|---|---|
| 12/22/2025 | Sold | $790,000-6.5%$688/sqft |
Source:  CRMLS #SR25173734 Report a problem CRMLS #SR25173734 Report a problem | ||
| 12/5/2025 | Listing removed | $4,600$4/sqft |
Source: Zillow Rentals Report a problem | ||
| 11/25/2025 | Pending sale | $845,000$735/sqft |
Source: CRMLS #SR25173734 Report a problem | ||
| 10/14/2025 | Listed for rent | $4,600$4/sqft |
Source: Zillow Rentals Report a problem | ||
| 9/6/2025 | Price change | $845,000-1.7%$735/sqft |
Source: CRMLS #SR25173734 Report a problem | ||
| 8/4/2025 | Listed for sale | $859,999+23.7%$748/sqft |
Source: CRMLS #SR25173734 Report a problem | ||
| 6/11/2025 | Sold | $695,000-0.6%$605/sqft |
Source: Public Record Report a problem | ||
| 5/20/2025 | Pending sale | $699,000$608/sqft |
Source:  CLAW #25529311 Report a problem CLAW #25529311 Report a problem | ||
| 5/9/2025 | Price change | $699,000-6.7%$608/sqft |
Source: CLAW #25529311 Report a problem | ||
| 4/25/2025 | Listed for sale | $749,000+133%$652/sqft |
Source: CLAW #25529311 Report a problem | ||
| 10/26/2011 | Sold | $321,500-1%$280/sqft |
Source: Public Record Report a problem | ||
| 8/28/2011 | Listed for sale | $324,900+58.5%$283/sqft |
Source: BIRDVIEW Technologies. Inc. #11013172 Report a problem | ||
| 10/15/1999 | Sold | $205,000$178/sqft |
Source: Public Record Report a problem | ||
Public tax history
| Year | Property taxes | Tax assessment |
|---|---|---|
| 2025 | $5,842 +6.4% | $403,430 +2% |
| 2024 | $5,488 | $395,520 +2% |
| 2023 | $5,488 +4.7% | $387,765 +2% |
| 2022 | $5,244 +4.4% | $380,162 +2% |
| 2021 | $5,023 +3.7% | $372,708 +1% |
| 2020 | $4,843 +4.7% | $368,890 +2% |
| 2019 | $4,627 +3.1% | $361,658 +2% |
| 2018 | $4,487 +3% | $354,568 +2% |
| 2017 | $4,355 +1.8% | $347,616 +2% |
| 2016 | $4,279 +2.5% | $340,800 +1.5% |
| 2015 | $4,176 +2.1% | $335,684 +2% |
| 2014 | $4,089 | $329,110 +0.5% |
| 2013 | -- | $327,624 +8.8% |
| 2012 | -- | $301,000 +22.4% |
| 2011 | -- | $245,921 +0.5% |
| 2009 | -- | $244,666 +4% |
| 2007 | -- | $235,167 +2% |
| 2006 | -- | $230,557 +2% |
| 2005 | -- | $226,037 +3.9% |
| 2003 | -- | $217,546 +2% |
| 2002 | -- | $213,281 +2% |
| 2001 | $2,692 +6.3% | $209,100 +2% |
| 2000 | $2,533 | $205,000 |
Find assessor info on the county website
Neighborhood: 91361
Nearby homes
- $880,0002 bd2 ba1.3k sqft1124 Bright Glen Cir, Thousand oaks, CA 91361Off Market

- $680,1002 bd2 ba1.1k sqft1131 Brightglen Cir, Westlake Village, CA 91361Off Market
- $804,1002 bd2 ba1.1k sqft1129 Brightglen Cir, Westlake Village, CA 91361Off Market
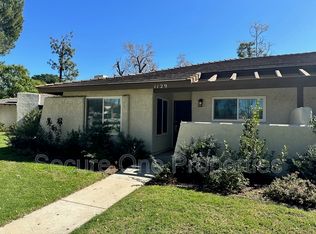
- $854,8002 bd2 ba1.1k sqft1135 Brightglen Cir, Westlake Village, CA 91361Off Market
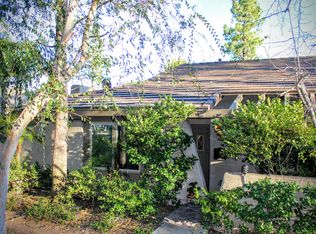
- $750,0002 bd2 ba1.1k sqft1137 Brightglen Cir, Westlake Village, CA 91361Sold
- $1,852,7004 bd3 ba2.4k sqft1238 Brookview Ave, Kingsburg, CA 93631Off Market
- $573,5002 bd2 ba1.1k sqft1120 Brightglen Cir, Westlake Village, CA 91361Off Market
- $802,9002 bd2 ba1.1k sqft1141 Brightglen Cir, Westlake Village, CA 91361Off Market
Nearby schools
GreatSchools rating
- 10/10Westlake Elementary SchoolGrades: K-5Distance: 1.5 mi
- 6/10Colina Middle SchoolGrades: 6-8Distance: 2.6 mi
- 10/10Westlake High SchoolGrades: 9-12Distance: 0.9 mi
Get a cash offer in 3 minutes
Find out how much your home could sell for in as little as 3 minutes with a no-obligation cash offer.
Estimated market value
$784,800
Get a cash offer in 3 minutes
Find out how much your home could sell for in as little as 3 minutes with a no-obligation cash offer.
Estimated market value
$784,800
- California
- Ventura County
- Westlake Village
- 91361
- 1126 Brightglen Cir
Nearby cities
Nearby zip codes
Other Westlake Village Topics
- Apartments for Rent in 91361
- Houses for Sale in 91361
- Houses for Rent in 91361
- 91361 Real Estate
- Westlake Village Condos
- Houses for Sale in Westlake Village
- Newest Listings in Westlake Village
- Westlake Village Home Values
- Westlake Village Real Estate Agents
- Westlake Village Refinance
- Westlake Village Mortgage Rates
