Skip main navigation
Sold for $184,900
  • $184,900

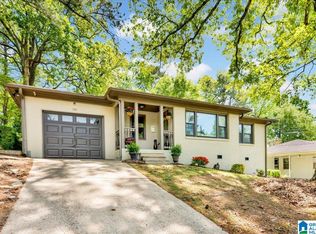
    1126 Carnation Dr, Birmingham, AL 35215

    4beds
    2,524sqft
    Single Family Residence
    Built in 1959
    0.38 Acres Lot
    $191,500 Zestimate®
    $73/sqft
    $1,574 Estimated rent

    Home value

    $191,500

    $174,000 - $211,000

    $1,574/mo

    Zestimate® history
    Loading
    Loading...

    Owner options

    List your home for rent

    $1,574/mo

    Rent Zestimate®

    Find your next renter with Zillow Rental Manager. Plus, with online applications, you can quickly screen prospective tenants – for free.

    Learn more

    $1,574/mo

    Rent Zestimate®

    Refinance and save

    $1,168/mo

    Est. payment

    Refinancing to a lower rate could help reduce your monthly payments and save thousands over the life of the loan.

    See today's rates

    $1,168/mo

    Est. payment

    Explore your selling options

    Work with a Zillow partner agent

    Leverage their expertise and Zillow's premium Showcase listings to get your home seen by more buyers.

    Get started

    List with your own agent

    Get your home in front of millions of buyers by listing it on Zillow.

    Learn how to do it

    Sell it yourself

    Take full control of how buyers see your home on Zillow by listing For Sale by Owner (FSBO).

    List your home

    What's special

    Finished basementTwo large decksPerfect outdoor oasisDen and officeStainless steel appliances
    This charming 4-bedroom, 2-bathroom home offers a comfortable and inviting living space with a finished basement, providing ample room for relaxation and entertainment. The two large decks, one of which is covered, create a perfect outdoor oasis for enjoying the fresh air and hosting gatherings. The new roof and HVAC system ensure peace of mind and energy efficiency, while the stainless steel appliances add a touch of modern elegance to the kitchen. The den and office provide versatile spaces for work or study, and the additional bedroom in the basement offers flexibility for guests or extended family.

    Zillow last checked:

    Listing updated:

    Listed by:

    Gail Hutton 205-222-4335,

    All Star Realty

    Bought with:

    Marcus Brown

    Barnes & Associates

    Source: GALMLS,MLS#: 21402932MLS Logo

    Facts & features

    Interior

    Bedrooms & bathrooms
    • Bedrooms: 4
    • Bathrooms: 2
    • Full bathrooms: 2
    Rooms
    • Room types: Bedroom, Bathroom, Kitchen, Living/Dining (ROOM), Master Bathroom, Master Bedroom
    Primary bedroom
    • Level: First
    Bedroom 1
    • Level: First
    Bedroom 2
    • Level: First
    Bedroom 3
    • Level: Basement
    Primary bathroom
    • Level: First
    Bathroom 1
    • Level: First
    Kitchen
    • Features: Eat-in Kitchen
    • Level: Second
    Living room
    • Level: First
    Basement
    • Area: 1262
    Heating
    • Central
    Cooling
    • Central Air, Electric, Ceiling Fan(s)
    Appliances
    • Included: Disposal, Ice Maker, Refrigerator, Stainless Steel Appliance(s), Stove-Electric, Electric Water Heater
    • Laundry: Electric Dryer Hookup, Washer Hookup, In Basement, Basement Area, Laundry (ROOM), Yes
    Features
    • Wet Bar, High Ceilings, Linen Closet
    • Flooring: Carpet, Hardwood, Laminate, Tile
    • Windows: Window Treatments
    • Basement: Full,Finished,Daylight
    • Attic: Pull Down Stairs,Yes
    • Has fireplace: No
    Interior area
    • Total interior livable area: 2,524 sqft
    • Finished area above ground: 1,262
    • Finished area below ground: 1,262

    Property

    Parking
    • Parking features: Off Street, On Street
    • Has uncovered spaces: Yes
    Features
    • Levels: One
    • Stories: 1
    • Patio & porch: Covered, Open (PATIO), Patio, Covered (DECK), Open (DECK), Deck
    • Exterior features: Outdoor Grill
    • Pool features: None
    • Has view: Yes
    • View description: None
    • Waterfront features: No
    Lot
    • Size: 0.38 Acres
    Details
    • Parcel number: 1300254003019.000
    • Special conditions: As Is

    Construction

    Type & style
    • Home type: SingleFamily
    • Property subtype: Single Family Residence
    Materials
    • Other
    • Foundation: Basement
    Condition
    • Year built: 1959

    Utilities & green energy

    • Water: Public
    • Utilities for property: Sewer Connected

    Community & HOA

    Community
    • Subdivision: Roebuck Gardens
    Location
    • Region: Birmingham

    Financial & listing details

    • Price per square foot: $73/sqft
    • Tax assessed value: $192,900
    • Annual tax amount: $1,228
    • Price range: $184.9K - $184.9K
    • Date on market: 11/15/2024
    • Road surface type: Paved

    Price history

    DateEventPrice
    2/7/2025Sold$184,900$73/sqft
    Source: GALMLS #21402932 Report a problem
    12/18/2024Pending sale$184,900$73/sqft
    Source: GALMLS #21402932 Report a problem
    11/15/2024Listed for sale$184,900+1092.9%$73/sqft
    Source: GALMLS #21402932 Report a problem
    4/24/2024Sold$15,500-75.3%$6/sqft
    Source: Public Record Report a problem
    10/19/2017Listing removed$62,821-9.6%$25/sqft
    Source: Auction.com Report a problem
    10/4/2017Listed for sale--
    Source: Auction.com Report a problem
    7/7/2009Sold$69,524$28/sqft
    Source: Public Record Report a problem

    Public tax history

    YearProperty taxesTax assessment
    2025$1,228 -56.1%$19,300 -50%
    2024$2,797 +4.4%$38,580 +4.4%
    2023$2,678 +8.8%$36,940 +8.8%
    2022$2,461 +24.4%$33,940 +24.4%
    2021$1,978 $27,280
    2020$1,978 +3.6%$27,280 +3.6%
    2019$1,910 +12.7%$26,340 +12.7%
    2018$1,695 $23,380
    2017$1,695 $23,380
    2016$1,695 +2.5%$23,380 +2.5%
    2015$1,653 +2.5%$22,800 -0.8%
    2014$1,612 +0.9%$22,980
    2013$1,598 $22,980 0%
    2012$1,598 +96.7%$22,988 +96.8%
    2009$812 -2.3%$11,680 -2.3%
    2008$831 +3.2%$11,960 +3.2%
    2007$806 +3.4%$11,590 +3.4%
    2006$779 +5%$11,210 +5%
    2005$742 +2.9%$10,680 -48.6%
    2004$721 +4.6%$20,760 +4.6%
    2003$689 +20.2%$19,840 +140.2%
    2002$574 $8,260
    2001$574 $8,260
    2000$574 $8,260
    Find assessor info on the county website

    Neighborhood: Killough Springs

    Nearby schools

    GreatSchools rating
    Schools provided by the listing agent
    • Elementary: Martha Gaskins
    • Middle: Smith
    • High: Huffman

    Source: GALMLS. This data may not be complete. We recommend contacting the local school district to confirm school assignments for this home.

    Get a cash offer in 3 minutes
    Find out how much your home could sell for in as little as 3 minutes with a no-obligation cash offer.
    Estimated market value
    $191,500
    Get a cash offer in 3 minutes
    Find out how much your home could sell for in as little as 3 minutes with a no-obligation cash offer.
    Estimated market value
    $191,500