Skip main navigation
Sold for $1,010,000
  • $1,010,000

    1126 Cherryview Ln, San Jose, CA 95118

    3beds
    1,693sqft
    Townhouse, Residential
    Built in 1983
    -- sqft lot
    $971,200 Zestimate®
    $597/sqft
    $4,292 Estimated rent

    Home value

    $971,200

    $894,000 - $1.06M

    $4,292/mo

    Zestimate® history
    Loading
    Loading...

    Owner options

    List your home for rent

    $4,292/mo

    Rent Zestimate®

    Find your next renter with Zillow Rental Manager. Plus, with online applications, you can quickly screen prospective tenants – for free.

    Learn more

    $4,292/mo

    Rent Zestimate®

    Refinance and save

    $7,034/mo

    Est. payment

    Refinancing to a lower rate could help reduce your monthly payments and save thousands over the life of the loan.

    See today's rates

    $7,034/mo

    Est. payment

    Explore your selling options

    Work with a Zillow partner agent

    Leverage their expertise and Zillow's premium Showcase listings to get your home seen by more buyers.

    Get started

    List with your own agent

    Get your home in front of millions of buyers by listing it on Zillow.

    Learn how to do it

    Sell it yourself

    Take full control of how buyers see your home on Zillow by listing For Sale by Owner (FSBO).

    List your home

    What's special

    Private backyardPrivate primary bathPicture windowsWalk in closetGenerous primary bedroomQuartz countersSs appliances
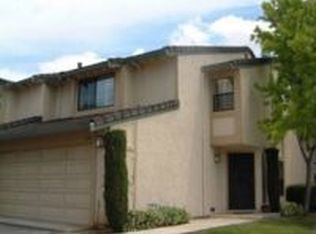
    Do Not Miss Out on this Extraordinary Opportunity to Own this Robertsville Townhome! Living will be Easy in this Impressive Townhouse that Feels Like a Single Family Home! Featuring 3 Bedrooms,2.5 baths w/ a 2 Car Garage. Walk through the Front Door which Leads to a Spacious Living Room Perfect for Entertaining Friends & Family! The Picture Windows Overlooks the Beautiful Private Backyard Perfect for Summer BBQs. The Chef's Kitchen Features Quartz Counters w/ Calcutta Marble Backsplash, Custom Cabinets, SS Appliances, & Overhead/Under Cabinet Lighting. Do Not Miss the Inside Laundry Room w/ Spacious Cabinets. You will Love the Generous Primary Bedroom w/ Vaulted Ceilings, it is the Perfect Place to Relax. There also is a Private Primary Bath w/ Double Sinks & Shower. There also is a Walk In Closet Featuring Cedar Floors. Other Special Highlights include Central A/C w/Smart Thermostat, Pane Windows, New Paint, Custom Banister, Large Lighted Pantry w/ Custom Shelves, Custom Window Coverings, New Carpet & Bathroom Flooring & Much More! Awesome Silicon Valley Location just minutes away from DT San Jose & Willow Glen, Easy Access to 85/87 & Light Rail. Near Bass Pro Shop, Costco, Great Dining Places & Lake Almaden. This Home Checks All the Boxes! All that is Left to do is Move In!

    Zillow last checked:

    Listing updated:

    Listed by:

    Hoss Rahnema 01481315 408-210-2599,

    Compass 408-427-8963,

    Victor Rouhani 01713895 408-427-5171,

    Compass

    Bought with:

    Faith Ebrahimi, 02106892

    KW Bay Area Estates

    Source: MLSListings Inc,MLS#: ML82025126MLS Logo

    Facts & features

    Interior

    Bedrooms & bathrooms
    • Bedrooms: 3
    • Bathrooms: 3
    • Full bathrooms: 2
    • 1/2 bathrooms: 1
    Bedroom
    • Features: WalkinCloset
    Bathroom
    • Features: ShowerandTub
    Dining room
    • Features: DiningArea
    Family room
    • Features: NoFamilyRoom
    Heating
    • Central Forced Air Gas
    Cooling
    • Central Air
    Appliances
    • Included: Washer/Dryer
    Features
    • Flooring: Carpet, Wood
    Interior area
    • Total structure area: 1,693
    • Total interior livable area: 1,693 sqft

    Property

    Parking
    • Total spaces: 2
    • Parking features: Attached
    • Attached garage spaces: 2
    Features
    • Stories: 2
    • Pool features: Community
    Details
    • Parcel number: 56955010
    • Zoning: A-PD
    • Special conditions: Standard

    Construction

    Type & style
    • Home type: Townhouse
    • Property subtype: Townhouse, Residential
    Materials
    • Foundation: Slab
    • Roof: Concrete
    Condition
    • New construction: No
    • Year built: 1983

    Utilities & green energy

    • Gas: PublicUtilities
    • Sewer: Public Sewer
    • Utilities for property: Public Utilities

    Community & HOA

    HOA
    • Has HOA: Yes
    • Amenities included: Community Pool
    • HOA fee: $635 monthly
    Location
    • Region: San Jose

    Financial & listing details

    • Price per square foot: $597/sqft
    • Tax assessed value: $491,811
    • Annual tax amount: $7,353
    • Date on market: 10/17/2025
    • Listing agreement: ExclusiveRightToSell
    • Listing terms: CashorConventionalLoan

    Price history

    DateEventPrice
    11/24/2025Sold$1,010,000+5.3%$597/sqft
    Source: MLSListings Inc #ML82025126 Report a problem
    10/22/2025Pending sale$958,888$566/sqft
    Source: MLSListings Inc #ML82025126 Report a problem
    10/17/2025Listed for sale$958,888+199.7%$566/sqft
    Source: MLSListings Inc #ML82025126 Report a problem
    12/16/1999Sold$320,000+32.8%$189/sqft
    Source: Public Record Report a problem
    8/29/1997Sold$241,000+5.2%$142/sqft
    Source: Public Record Report a problem
    8/30/1996Sold$229,000$135/sqft
    Source: Public Record Report a problem

    Public tax history

    YearProperty taxesTax assessment
    2025$7,353 +6.2%$491,811 +2%
    2024$6,924 +1.3%$482,169 +2%
    2023$6,839 +0.9%$472,716 +2%
    2022$6,781 +2.6%$463,448 +2%
    2021$6,610 +2.7%$454,361 +1%
    2020$6,433 $449,703 +2%
    2019$6,433 +3.7%$440,887 +2%
    2018$6,205 $432,243 +2%
    2017$6,205 +1%$423,769 +2%
    2016$6,146 +3.5%$415,460 +1.5%
    2015$5,939 +7.9%$409,220 +2%
    2014$5,504 $401,205 +0.5%
    2013-- $399,393 +2%
    2012-- $391,562 +2%
    2011-- $383,886 +0.8%
    2010-- $381,018 -0.2%
    2009-- $381,924 +2%
    2008-- $374,437 +2%
    2007-- $367,096 +2%
    2006-- $359,899 +2%
    2005-- $352,843 +2%
    2004-- $345,925 +1.9%
    2003-- $339,585 +2%
    2002-- $332,927 +2%
    2001-- $326,400
    Find assessor info on the county website

    Neighborhood: Cambrian Park

    Nearby schools

    GreatSchools rating
    Schools provided by the listing agent
    • Elementary: AlmadenElementary
    • Middle: JohnMuirMiddle_1
    • High: PioneerHigh_1
    • District: SanJoseUnified

    Source: MLSListings Inc. This data may not be complete. We recommend contacting the local school district to confirm school assignments for this home.

    Get a cash offer in 3 minutes
    Find out how much your home could sell for in as little as 3 minutes with a no-obligation cash offer.
    Estimated market value
    $971,200
    Get a cash offer in 3 minutes
    Find out how much your home could sell for in as little as 3 minutes with a no-obligation cash offer.
    Estimated market value
    $971,200