Experience modern Florida living in this stunning Buttonwood A by Jones Homes USA, located in the desirable Ridgehaven community of Ormond Beach. This thoughtfully designed residence offers 3 bedrooms, 3 full baths, a private office, and a spacious 2-car garage across 2,344 sq. ft. of living space (3,000 sq. ft. total).
Enjoy 10-foot ceilings with elegant tray details, 8-foot interior and exterior doors, and ceramic tile flooring throughout for a seamless, upscale feel. The gourmet kitchen features a full suite of premium appliances, including a refrigerator with ice maker, dishwasher, cooktop, built-in oven, and washer/dryer.
Open, airy living spaces blend comfort and sophistication—perfect for entertaining or quiet evenings at home. Quality craftsmanship, thoughtful details, and Jones Homes USA's signature design make this inventory home move-in ready and truly exceptional.
Closed
$486,990
1126 Cliffhaven Ct, Ormond Beach, FL 32174
3beds
2,344sqft
Single Family Residence, Residential
Built in ----
7,840 Square Feet Lot
$487,000 Zestimate®
$208/sqft
$2,566 Estimated rent
Home value
$487,000
$453,000 - $526,000
$2,566/mo
Zestimate® history
Owner options
List your home for rent
$2,566/mo
Rent Zestimate®
Find your next renter with Zillow Rental Manager. Plus, with online applications, you can quickly screen prospective tenants – for free.
$2,566/mo
Rent Zestimate®
Refinance and save
$3,479/mo
Est. payment
Refinancing to a lower rate could help reduce your monthly payments and save thousands over the life of the loan.
$3,479/mo
Est. payment
Explore your selling options
Work with a Zillow partner agent
Leverage their expertise and Zillow's premium Showcase listings to get your home seen by more buyers.
Get startedList with your own agent
Get your home in front of millions of buyers by listing it on Zillow.
Learn how to do itSell it yourself
Take full control of how buyers see your home on Zillow by listing For Sale by Owner (FSBO).
List your homeWhat's special
Private officeBuilt-in ovenGourmet kitchenOpen airy living spacesRefrigerator with ice maker
Zillow last checked:
Listing updated:
Listed by:
James Bessinger 407-314-6969,
LPT Realty, LLC
Bought with:
James Bessinger, 3578314
LPT Realty, LLC
Source: DBAMLS,MLS#: 1220462
Facts & features
Interior
Bedrooms & bathrooms
- Bedrooms: 3
- Bathrooms: 3
- Full bathrooms: 3
Bedroom 1
- Level: Main
- Area: 2329 Square Feet
- Dimensions: 17.00 x 137.00
Kitchen
- Level: Main
- Area: 15984 Square Feet
- Dimensions: 111.00 x 144.00
Heating
- Central, Electric
Cooling
- Central Air, Electric
Appliances
- Included: Washer, Refrigerator, Microwave, Ice Maker, Freezer, Electric Water Heater, Electric Oven, Electric Cooktop, Dryer, Disposal, Dishwasher, Convection Oven
- Laundry: Electric Dryer Hookup, Washer Hookup
Features
- Flooring: Carpet, Tile
Interior area
- Total interior livable area: 2,344 sqft
Property
Parking
- Total spaces: 2
- Parking features: Garage, Garage Door Opener
- Garage spaces: 2
Features
- Levels: One
- Stories: 1
Lot
- Size: 7,840 Square Feet
Details
- Parcel number: 313612001280
Construction
Type & style
- Home type: SingleFamily
- Property subtype: Single Family Residence, Residential
Materials
- Foundation: Block
Condition
- New construction: Yes
Utilities & green energy
- Water: Public
- Utilities for property: Cable Available, Electricity Connected, Sewer Connected, Water Connected
Community & HOA
Community
- Subdivision: Ridgehaven
HOA
- Has HOA: Yes
- HOA fee: $100 monthly
Location
- Region: Ormond Beach
Financial & listing details
- Price per square foot: $208/sqft
- Tax assessed value: $405,901
- Annual tax amount: $523
- Date on market: 12/2/2025
- Listing terms: Cash,Conventional,FHA,VA Loan
- Electric utility on property: Yes
Price history
| Date | Event | Price |
|---|---|---|
| 5/19/2026 | Sold | $486,990$208/sqft |
Source:  DBAMLS #1220462 Report a problem DBAMLS #1220462 Report a problem | ||
| 3/17/2026 | Price change | $486,990-11.8%$208/sqft |
Source: Jones Homes USA Report a problem | ||
| 3/16/2026 | Price change | $551,990+13.3%$235/sqft |
Source: Jones Homes USA Report a problem | ||
| 3/11/2026 | Price change | $486,990-11.5%$208/sqft |
Source: DBAMLS #1220462 Report a problem | ||
| 1/6/2026 | Price change | $550,000-3.5%$235/sqft |
Source: Jones Homes USA Report a problem | ||
| 12/2/2025 | Listed for sale | $569,990$243/sqft |
Source: DBAMLS #1220462 Report a problem | ||
Public tax history
| Year | Property taxes | Tax assessment |
|---|---|---|
| 2025 | $524 +147.7% | $405,901 +3012.7% |
| 2024 | $211 | $13,040 |
Find assessor info on the county website
Neighborhood: 32174
Nearby homes
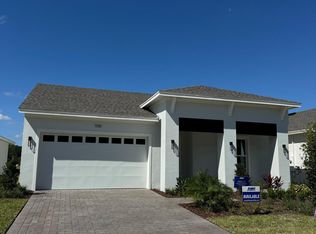
- $490,9904 bd3 ba2.2k sqft1130 Cliffhaven Ct, Ormond Beach, FL 32174Sold
- $45,7602 bd1 ba1k sqft1140 Halifax Ave, Ormond Beach, FL 32174Off Market
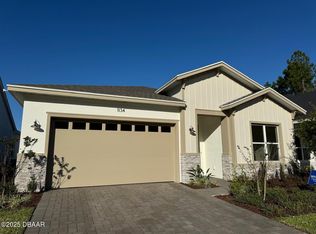
- $490,1374 bd2 ba1.9k sqft1134 Cliffhaven Ct, Ormond Beach, FL 32174New Construction
- $32,000-- bd-- ba-- sqft1116 Cliffhaven Ct, Ormond Beach, FL 32174Off Market
- $32,000-- bd-- ba-- sqft1301 Oakhaven Ave, Ormond Beach, FL 32174Off Market
- $32,000-- bd-- ba-- sqft1305 Oakhaven Ave, Ormond Beach, FL 32174Off Market
- $520,5263 bd3 ba2.1k sqft1138 Cliffhaven Ct, Ormond Beach, FL 32174New Construction
- $36,000-- bd-- ba-- sqft1125 Cliffhaven Ct, Ormond Beach, FL 32174Off Market
Nearby schools
GreatSchools rating
- 8/10Pine Trail Elementary SchoolGrades: PK-5Distance: 4.2 mi
- 5/10Ormond Beach Middle SchoolGrades: 6-8Distance: 3.7 mi
- 7/10Seabreeze High SchoolGrades: 9-12Distance: 7.4 mi
Get a cash offer in 3 minutes
Find out how much your home could sell for in as little as 3 minutes with a no-obligation cash offer.
Estimated market value
$487,000
Get a cash offer in 3 minutes
Find out how much your home could sell for in as little as 3 minutes with a no-obligation cash offer.
Estimated market value
$487,000
- Florida
- Volusia County
- Ormond Beach
- 32174
- 1126 Cliffhaven Ct
Nearby cities
Nearby neighborhoods
Nearby zip codes
Other Ormond Beach Topics
