Skip main navigation
Closed
  • $172,500

    1126 Colonial Blvd NE, Canton, OH 44714

    3beds
    1,284sqft
    Single Family Residence
    Built in 1941
    4,599 Square Feet Lot
    $182,200 Zestimate®
    $134/sqft
    $1,461 Estimated rent

    Home value

    $182,200

    $169,000 - $193,000

    $1,461/mo

    Zestimate® history
    Loading
    Loading...

    Owner options

    List your home for rent

    $1,461/mo

    Rent Zestimate®

    Find your next renter with Zillow Rental Manager. Plus, with online applications, you can quickly screen prospective tenants – for free.

    Learn more

    $1,461/mo

    Rent Zestimate®

    Refinance and save

    $1,186/mo

    Est. payment

    Refinancing to a lower rate could help reduce your monthly payments and save thousands over the life of the loan.

    See today's rates

    $1,186/mo

    Est. payment

    Explore your selling options

    Work with a Zillow partner agent

    Leverage their expertise and Zillow's premium Showcase listings to get your home seen by more buyers.

    Get started

    List with your own agent

    Get your home in front of millions of buyers by listing it on Zillow.

    Learn how to do it

    Sell it yourself

    Take full control of how buyers see your home on Zillow by listing For Sale by Owner (FSBO).

    List your home

    What's special

    Gas fireplaceDetached one-car garageOpen-concept layoutStainless steel appliancesWhite cabinetsFirst-floor laundry roomUpdated kitchen
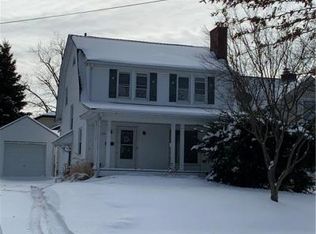
    Come check out this move-in-ready Colonial Heights Cape Cod! This home offers three bedrooms and 1.5 baths! From the front door enter into the living room with a wonderful gas fireplace. The updated kitchen features white cabinets, laminate flooring, and stainless steel appliances, all of which stay with the home (fridge, range, microwave, and dishwasher). The open-concept layout flows seamlessly into the dining room, with direct access to a covered deck, perfect for outdoor entertaining. The family room boasts tile flooring and wood beams, adding character. A convenient first-floor laundry room with tile flooring and a half bath completes the main level! Upstairs, you'll find three bedrooms with beautiful original hardwood floors. The updated full bath showcases subway tile flooring, a single vanity, and a brand-new tub and shower with a tile surround. The basement, while unfinished, offers plenty of storage space and comes equipped with a 2020 furnace and AC, a water softener, and a reverse osmosis system. Enjoy a quaint, fenced-in yard, perfect for low-maintenance outdoor living. The detached one-car garage provides parking and a covered deck between the garage and the house. Plus, the home is minutes away from highways and shopping! Don't miss your chance to see this wonderful home; schedule your showing today! (new water lines and gas lines running to the house and a new Electrical meter and gas meter. The AC and furnace has just been serviced 2 weeks ago.)

    Zillow last checked:

    Listing updated:

    Listed by:

    Amy Wengerd amy@soldbywengerd.com330-681-6090,

    EXP Realty, LLC.

    Bought with:

    Randy S Hull, 2006001761

    McDowell Homes Real Estate Services

    Nicole M Snyder, 2021007894

    McDowell Homes Real Estate Services

    Source: MLS Now,MLS#: 5078797MLS LogoOriginating MLS: Akron Cleveland Association of REALTORS

    Facts & features

    Interior

    Bedrooms & bathrooms
    • Bedrooms: 3
    • Bathrooms: 2
    • Full bathrooms: 1
    • 1/2 bathrooms: 1
    • Main level bathrooms: 1
    Primary bedroom
    • Description: Flooring: Wood
    • Level: Second
    • Dimensions: 12 x 14
    Bedroom
    • Description: Flooring: Wood
    • Level: Second
    • Dimensions: 11 x 12
    Bedroom
    • Description: Flooring: Wood
    • Level: Second
    • Dimensions: 10 x 13
    Dining room
    • Description: Flooring: Wood
    • Level: First
    • Dimensions: 9 x 11
    Family room
    • Description: Flooring: Tile
    • Level: First
    • Dimensions: 10 x 12
    Kitchen
    • Description: Flooring: Laminate
    • Level: First
    • Dimensions: 9 x 11
    Laundry
    • Description: Flooring: Tile
    • Level: First
    • Dimensions: 4 x 5
    Living room
    • Description: Flooring: Wood
    • Features: Fireplace
    • Level: First
    • Dimensions: 12 x 21
    Heating
    • Forced Air, Fireplace(s), Gas
    Cooling
    • Central Air
    Appliances
    • Included: Dryer, Dishwasher, Microwave, Range, Refrigerator
    • Laundry: Main Level
    Features
    • Basement: Full,Unfinished
    • Number of fireplaces: 1
    • Fireplace features: Living Room, Gas
    Interior area
    • Total structure area: 1,284
    • Total interior livable area: 1,284 sqft
    • Finished area above ground: 1,284

    Property

    Parking
    • Total spaces: 1
    • Parking features: Driveway, Detached, Garage, Paved, Shared Driveway
    • Garage spaces: 1
    Features
    • Levels: One and One Half
    • Patio & porch: Covered, Deck
    Lot
    • Size: 4,599 Square Feet
    Details
    • Parcel number: 00219378

    Construction

    Type & style
    • Home type: SingleFamily
    • Architectural style: Cape Cod
    • Property subtype: Single Family Residence
    Materials
    • Vinyl Siding
    • Roof: Asphalt,Fiberglass
    Condition
    • Year built: 1941

    Utilities & green energy

    • Sewer: Public Sewer
    • Water: Public

    Community & HOA

    Community
    • Subdivision: Canton
    HOA
    • Has HOA: No
    Location
    • Region: Canton

    Financial & listing details

    • Price per square foot: $134/sqft
    • Tax assessed value: $121,700
    • Annual tax amount: $1,852
    • Date on market: 10/18/2024
    • Cumulative days on market: 2 days
    • Listing terms: Cash,Conventional,FHA,VA Loan

    Price history

    DateEventPrice
    11/27/2024Sold$172,500+15%$134/sqft
    Source: MLS Now #5078797 Report a problem
    10/20/2024Pending sale$150,000$117/sqft
    Source: MLS Now #5078797 Report a problem
    10/18/2024Listed for sale$150,000+68.5%$117/sqft
    Source: MLS Now #5078797 Report a problem
    10/19/2018Sold$89,000-6.2%$69/sqft
    Source: MLS Now #4031064 Report a problem
    9/14/2018Pending sale$94,900$74/sqft
    Source: Hayes Realty #4031064 Report a problem
    8/24/2018Listed for sale$94,900+33.7%$74/sqft
    Source: Hayes Realty #4031064 Report a problem
    11/19/2012Sold$71,000-5.2%$55/sqft
    Source: Agent Provided Report a problem
    10/23/2012Pending sale$74,900$58/sqft
    Source: Cutler Real Estate #3352855 Report a problem
    9/22/2012Listed for sale$74,900$58/sqft
    Source: Cutler Real Estate #3352855 Report a problem

    Public tax history

    YearProperty taxesTax assessment
    2024$1,819 -1.8%$42,600 +37.5%
    2023$1,852 +3%$30,980
    2022$1,799 -1%$30,980
    2021$1,817 +29.1%$30,980 +26.6%
    2020$1,408 $24,470
    2019$1,408 $24,470
    2018$1,408 -1.1%$24,470 +8.7%
    2017$1,423 -0.3%$22,510
    2016$1,427 -0.6%$22,510
    2015$1,436 $22,510 -2.7%
    2014$1,436 +90.1%$23,140
    2013$755 $23,140 +2.2%
    2012-- $22,650 -7.3%
    2011-- $24,440 +0.2%
    2010-- $24,400
    2009$1,082 +59.6%--
    2008$678 +1.5%--
    2007$668 -38.2%--
    2005$1,081 -1%--
    2004$1,092 +22.6%--
    2003$891 +12.2%--
    2002$794 +0.3%--
    2001$792 -4.1%--
    2000$826 --
    Find assessor info on the county website

    Neighborhood: Ridgewood

    Nearby schools

    GreatSchools rating
    Schools provided by the listing agent
    • District: Canton CSD - 7602

    Source: MLS Now. This data may not be complete. We recommend contacting the local school district to confirm school assignments for this home.

    Get a cash offer in 3 minutes
    Find out how much your home could sell for in as little as 3 minutes with a no-obligation cash offer.
    Estimated market value
    $182,200
    Get a cash offer in 3 minutes
    Find out how much your home could sell for in as little as 3 minutes with a no-obligation cash offer.
    Estimated market value
    $182,200