Skip main navigation
Closed
  • $265,000

    1126 Columbia Ave, Fort Wayne, IN 46805

    3beds
    1,568sqft
    Single Family Residence
    Built in 1900
    6,534 Square Feet Lot
    $267,100 Zestimate®
    $--/sqft
    $1,446 Estimated rent

    Home value

    $267,100

    $240,000 - $296,000

    $1,446/mo

    Zestimate® history
    Loading
    Loading...

    Owner options

    List your home for rent

    $1,446/mo

    Rent Zestimate®

    Find your next renter with Zillow Rental Manager. Plus, with online applications, you can quickly screen prospective tenants – for free.

    Learn more

    $1,446/mo

    Rent Zestimate®

    Refinance and save

    $1,615/mo

    Est. payment

    Refinancing to a lower rate could help reduce your monthly payments and save thousands over the life of the loan.

    See today's rates

    $1,615/mo

    Est. payment

    Explore your selling options

    Work with a Zillow partner agent

    Leverage their expertise and Zillow's premium Showcase listings to get your home seen by more buyers.

    Get started

    List with your own agent

    Get your home in front of millions of buyers by listing it on Zillow.

    Learn how to do it

    Sell it yourself

    Take full control of how buyers see your home on Zillow by listing For Sale by Owner (FSBO).

    List your home

    What's special

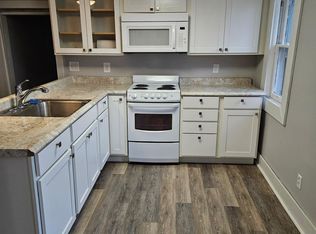
    Fully fenced yardHalf bathRestored large windowsAbundance of sunlightExposed brickBrand-new kitchenStainless appliances
    ---Open House Sunday March 22nd 1-3pm---This stunning historic downtown property has been meticulously renovated and is the perfect blend of classic charm and modern updates. Perfect location, close to downtown and within walking distance to Lakeside Park. The restored large windows allow in an abundance of sunlight, and highlight the open floor plan. The brand-new kitchen features Copper River Cabinetry, stainless appliances, new tops, fixtures and a custom wood hood over the range. The kitchen flows into the living & dining areas, which feature exposed brick. The inviting main-level laundry room/pantry is full of charm and conveniently located off the kitchen, along with a half bath. On the upper-level you will find 3 spacious bedrooms and a fully renovated full bath featuring a custom tile surround and flooring. Lots of updates, including: New 200 amp electrical panel, New AC, new backyard deck and fully fenced yard, drywall & interior/exterior paint, new sidewalk in front and back entry, new flooring & fixtures throughout, new plumbing & electrical throughout, the dry basement has also been painted and could be used for storage. This home is located in the Columbia Ave Historical District, and is close to the popular 05 coffee shops, the Rivergreenway trail system, and the East State Village restaurants. Schedule your private showing today, or stop by our open house this weekend!

    Zillow last checked:

    Listing updated:

    Listed by:

    Katrina Nichols Cell:260-402-2407,

    CENTURY 21 Bradley Realty, Inc

    Bought with:

    Amanda Ross, RB22002293

    Trueblood Real Estate, LLC.

    Source: IRMLS,MLS#: 202608632MLS Logo

    Facts & features

    Interior

    Bedrooms & bathrooms
    • Bedrooms: 3
    • Bathrooms: 2
    • Full bathrooms: 1
    • 1/2 bathrooms: 1
    Bedroom 1
    • Level: Upper
    Bedroom 2
    • Level: Upper
    Dining room
    • Level: Main
    • Area: 120
    • Dimensions: 10 x 12
    Kitchen
    • Level: Main
    • Area: 192
    • Dimensions: 16 x 12
    Living room
    • Level: Main
    • Area: 168
    • Dimensions: 14 x 12
    Heating
    • Natural Gas, Forced Air
    Cooling
    • Central Air
    Appliances
    • Included: Disposal, Dishwasher, Microwave, Refrigerator, Gas Range, Electric Water Heater
    • Laundry: Electric Dryer Hookup, Main Level, Washer Hookup
    Features
    • Laminate Counters, Eat-in Kitchen, Open Floorplan, Tub/Shower Combination, Formal Dining Room, Custom Cabinetry
    • Flooring: Carpet, Laminate, Ceramic Tile
    • Windows: Window Treatments
    • Basement: Crawl Space,Partial
    • Has fireplace: No
    Interior area
    • Total structure area: 2,436
    • Total interior livable area: 1,568 sqft
    • Finished area above ground: 1,568
    • Finished area below ground: 0

    Property

    Features
    • Levels: Two
    • Stories: 2
    • Patio & porch: Deck, Porch
    • Fencing: Privacy,Wood
    Lot
    • Size: 6,534 sqft
    • Dimensions: 45 x 150
    • Features: Level, City/Town/Suburb, Near Walking Trail, Historic District
    Details
    • Parcel number: 021201251007.000074

    Construction

    Type & style
    • Home type: SingleFamily
    • Property subtype: Single Family Residence
    Materials
    • Wood Siding
    • Roof: Asphalt,Shingle
    Condition
    • New construction: No
    • Year built: 1900

    Utilities & green energy

    • Gas: NIPSCO
    • Sewer: City
    • Water: City, Fort Wayne City Utilities

    Community & neighborhood

    Security
    • Security features: Smoke Detector(s)
    Location
    • Region: Fort Wayne
    • Subdivision: Lakeside Park

    Other

    Other facts
    • Listing terms: Conventional,FHA,VA Loan

    Price history

    DateEventPrice
    4/16/2026Sold$265,000
    Source: IRMLS #202608632 Report a problem
    3/19/2026Pending sale$265,000
    Source: IRMLS #202608632 Report a problem
    3/16/2026Listed for sale$265,000+194.4%
    Source: IRMLS #202608632 Report a problem
    8/4/2025Sold$90,000
    Source: IRMLS #202529359 Report a problem
    7/29/2025Pending sale$90,000
    Source: IRMLS #202529359 Report a problem
    7/26/2025Listed for sale$90,000
    Source: IRMLS #202529359 Report a problem

    Public tax history

    YearProperty taxesTax assessment
    2025$1,123 +27.5%$50,500 +2.9%
    2024$880 +6.4%$49,100 +27.5%
    2023$827 +88.4%$38,500 +4.6%
    2022$439 +6.1%$36,800 +87.8%
    2021$414 +8.5%$19,600 +3.7%
    2020$381 +1.7%$18,900 +8%
    2019$375 +7.9%$17,500 +2.3%
    2018$347 +1.5%$17,100 +8.9%
    2017$342 +81.6%$15,700
    2016$188 +0.7%$15,700 +74.4%
    2014$187 -37.4%$9,000 -37.5%
    2013$299 +6%$14,400 +2.1%
    2011$282 $14,100 -2.8%
    2010-- $14,500 +18.9%
    2007-- $12,200 -67.3%
    2005-- $37,300
    2004-- $37,300 +128.8%
    2001-- $16,300 +199.6%
    1999-- $5,440

    Find assessor info on the county website

    Neighborhood: Northside

    Nearby schools

    GreatSchools rating
    Schools provided by the listing agent
    • Elementary: Forest Park
    • Middle: Lakeside
    • High: Northrop
    • District: Fort Wayne Community

    Source: IRMLS. This data may not be complete. We recommend contacting the local school district to confirm school assignments for this home.

    Get pre-qualified for a loan
    At Zillow Home Loans, we can pre-qualify you in as little as 5 minutes with no impact to your credit score.

    An equal housing lender. NMLS #10287.

    Sell for more on Zillow
    Get a Zillow Showcase℠ listing at no additional cost and you could sell for .
    $267,100
    2% more
    +$5,342
    With Zillow Showcase(estimated)
    $272,442