Skip main navigation
Sold
  • $368,500

    1126 Constitution Dr, Edinburgh, IN 46124

    3beds
    1,941sqft
    Residential, Single Family Residence
    Built in 2023
    10,018.8 Square Feet Lot
    $381,400 Zestimate®
    $190/sqft
    $2,015 Estimated rent

    Home value

    $381,400

    $362,000 - $400,000

    $2,015/mo

    Zestimate® history
    Loading
    Loading...

    Owner options

    List your home for rent

    $2,015/mo

    Rent Zestimate®

    Find your next renter with Zillow Rental Manager. Plus, with online applications, you can quickly screen prospective tenants – for free.

    Learn more

    $2,015/mo

    Rent Zestimate®

    Refinance and save

    $2,378/mo

    Est. payment

    Refinancing to a lower rate could help reduce your monthly payments and save thousands over the life of the loan.

    See today's rates

    $2,378/mo

    Est. payment

    Explore your selling options

    Work with a Zillow partner agent

    Leverage their expertise and Zillow's premium Showcase listings to get your home seen by more buyers.

    Get started

    List with your own agent

    Get your home in front of millions of buyers by listing it on Zillow.

    Learn how to do it

    Sell it yourself

    Take full control of how buyers see your home on Zillow by listing For Sale by Owner (FSBO).

    List your home

    What's special

    Walk-in closetDining spaceLarge islandDouble vanityTile showerSpacious kitchenTray ceilings
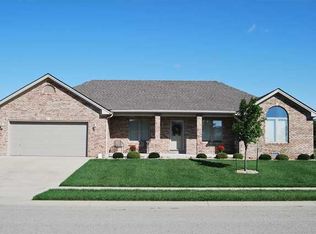
    LOWER MONTHLY PAYMENT when qualifying for seller-paid 2-1 interest rate buy-down with Fairway Independent Mortgage, if offer accepted (under contract) BY DEC 31, 2023. This 2023 custom-built HOME by Williams Creek Homes features 3 bedrooms & 2 baths (1,941 sqft) overlooking the serene Timbergate Golf Course with quick access to I-65. The home welcomes you into a bright open-concept great room, spacious kitchen w/granite countertops, large island w/breakfast bar & dining space. Primary bedroom features tray ceilings, luxurious master bath w/granite countertops, double vanity, tile shower & walk-in closet. HOA covers lawncare, snow removal & irrigation. FHA & Home Equity Conversion Mortgage Eligible. Welcome Home!

    Zillow last checked:

    Listing updated:

    Listing Provided by:

    Karl Vierling 812-202-1646,

    Carpenter, REALTORS®

    Bought with:

    Chase Simpson

    Carpenter, REALTORS®

    Source: MIBOR as distributed by MLS GRID,MLS#: 21938922MLS Logo

    Facts & features

    Interior

    Bedrooms & bathrooms
    • Bedrooms: 3
    • Bathrooms: 2
    • Full bathrooms: 2
    • Main level bathrooms: 2
    • Main level bedrooms: 3
    Primary bedroom
    • Features: Carpet
    • Level: Main
    • Area: 240 Square Feet
    • Dimensions: 16x15
    Bedroom 2
    • Features: Carpet
    • Level: Main
    • Area: 110 Square Feet
    • Dimensions: 11x10
    Bedroom 3
    • Features: Carpet
    • Level: Main
    • Area: 110 Square Feet
    • Dimensions: 11x10
    Other
    • Features: Vinyl Plank
    • Level: Main
    • Area: 42 Square Feet
    • Dimensions: 7x6
    Great room
    • Features: Vinyl Plank
    • Level: Main
    • Area: 242 Square Feet
    • Dimensions: 22x11
    Kitchen
    • Features: Vinyl Plank
    • Level: Main
    • Area: 121 Square Feet
    • Dimensions: 11x11
    Heating
    • Forced Air
    Cooling
    • Has cooling: Yes
    Appliances
    • Included: Dishwasher, MicroHood, Microwave, Electric Oven
    Features
    • Attic Access, Breakfast Bar, Kitchen Island, Pantry, Smart Thermostat
    • Has basement: No
    • Attic: Access Only
    Interior area
    • Total structure area: 1,941
    • Total interior livable area: 1,941 sqft
    • Finished area below ground: 0

    Property

    Parking
    • Total spaces: 3
    • Parking features: Attached, Concrete, Garage Door Opener
    • Attached garage spaces: 3
    • Details: Garage Parking Other(Garage Door Opener)
    Features
    • Levels: One
    • Stories: 1
    • Patio & porch: Covered
    • Exterior features: Sprinkler System
    • Has view: Yes
    • View description: Golf Course
    Lot
    • Size: 10,018 sqft
    • Features: On Golf Course, Sidewalks
    Details
    • Parcel number: 731335300021000025
    • Horse amenities: None

    Construction

    Type & style
    • Home type: SingleFamily
    • Architectural style: Ranch
    • Property subtype: Residential, Single Family Residence
    Materials
    • Brick
    • Foundation: Block
    Condition
    • New Construction
    • New construction: Yes
    • Year built: 2023
    Details
    • Builder name: Williams Creek Homes

    Utilities & green energy

    • Water: Municipal/City

    Community & neighborhood

    Community
    • Community features: Sidewalks, Street Lights
    Location
    • Region: Edinburgh
    • Subdivision: Reagan Park At Timbergate

    HOA & financial

    HOA
    • Has HOA: Yes
    • HOA fee: $160 monthly
    • Services included: Irrigation, Lawncare, Maintenance, Snow Removal
    • Association phone: 812-390-6030

    Price history

    DateEventPrice
    1/12/2024Sold$368,500-7.9%$190/sqft
    Source: MIBOR as distributed by MLS GRID #21938922 Report a problem
    12/24/2023Pending sale$399,900$206/sqft
    Source: MIBOR as distributed by MLS GRID #21938922 Report a problem
    11/27/2023Price change$399,900-1.2%$206/sqft
    Source: MIBOR as distributed by MLS GRID #21938922 Report a problem
    10/13/2023Price change$404,900-1.2%$209/sqft
    Source: MIBOR as distributed by MLS GRID #21938922 Report a problem
    10/4/2023Price change$409,900-1.2%$211/sqft
    Source: MIBOR as distributed by MLS GRID #21938922 Report a problem
    9/21/2023Price change$414,900-1.2%$214/sqft
    Source: MIBOR as distributed by MLS GRID #21938922 Report a problem
    9/8/2023Price change$419,900-1.2%$216/sqft
    Source: MIBOR as distributed by MLS GRID #21938922 Report a problem
    8/18/2023Listed for sale$425,000$219/sqft
    Source: MIBOR as distributed by MLS GRID #21938922 Report a problem

    Public tax history

    YearProperty taxesTax assessment
    2025$5,930 +59200%$311,300 +5%
    2024$10 +25%$296,500 +59200%
    2023$8 +33.3%$500 +25%
    2022$6 $400 +33.3%
    2021$6 -25%$300
    2020$8 $300 -25%
    2019$8 $400
    2018$8 -20%$400
    2017$10 $400 -20%
    2016$10 +66.7%$500 +150%
    2014$6 $200
    2013$6 +20%$200
    2012$5 $200
    2011$5 $200
    2010$5 $200
    2009$5 $200
    2007-- $200
    2006$6 $200

    Find assessor info on the county website

    Neighborhood: 46124

    Nearby schools

    GreatSchools rating
    Schools provided by the listing agent
    • Elementary: Southwestern Elementary School
    • High: Southwestern High School

    Source: MIBOR as distributed by MLS GRID. This data may not be complete. We recommend contacting the local school district to confirm school assignments for this home.

    Get a cash offer in 3 minutes
    Find out how much your home could sell for in as little as 3 minutes with a no-obligation cash offer.
    Estimated market value
    $381,400
    Get a cash offer in 3 minutes
    Find out how much your home could sell for in as little as 3 minutes with a no-obligation cash offer.
    Estimated market value
    $381,400