Located in a resort-style country club community offering top-notch amenities for an exceptional Florida lifestyle, this lovely remodeled, light-filled extended Raleigh model features stunning golf course and water views. Vaulted ceilings and an open floor plan create an inviting atmosphere, with formal living and dining areas plus an expansive Florida room and bonus space—perfect for relaxing or entertaining. Porcelain tile runs throughout the home, complemented by luxury blinds.
The kitchen overlooks the living and dining areas and captures the beautiful views, offering a cozy breakfast nook and abundant cabinetry. Indoor laundry adds everyday convenience. The spacious primary suite features his-and-her walk-in closets, a double vanity, and a beautifully tiled walk-in shower.
A charming front courtyard provides private outdoor space ideal for a hot tub, entertaining, or pet-friendly living. Home to over 600 military veterans, Indian River Colony Club is a private 55+ country club community offering a unique blend of camaraderie, comfort, and care. Residents enjoy an extensive home maintenance program and access to exceptional amenities, including an 18-hole golf course, fine dining with an executive chef, the casual 19th Hole restaurant and bar, fitness center, heated pool, tennis, croquet, bocce ball, shuffleboard, and more. This pet-friendly, gated community boasts over 60 social and activity groupsmaking every day feel like a vacation.
Sold for $390,000
$390,000
1126 Continental Ave, Melbourne, FL 32940
3beds
2,311sqft
Single Family Residence
Built in 1990
8,712 Square Feet Lot
$386,900 Zestimate®
$169/sqft
$2,775 Estimated rent
Home value
$386,900
$356,000 - $422,000
$2,775/mo
Zestimate® history
Owner options
List your home for rent
$2,775/mo
Rent Zestimate®
Find your next renter with Zillow Rental Manager. Plus, with online applications, you can quickly screen prospective tenants – for free.
$2,775/mo
Rent Zestimate®
Refinance and save
$2,581/mo
Est. payment
Refinancing to a lower rate could help reduce your monthly payments and save thousands over the life of the loan.
$2,581/mo
Est. payment
Explore your selling options
Work with a Zillow partner agent
Leverage their expertise and Zillow's premium Showcase listings to get your home seen by more buyers.
Get startedList with your own agent
Get your home in front of millions of buyers by listing it on Zillow.
Learn how to do itSell it yourself
Take full control of how buyers see your home on Zillow by listing For Sale by Owner (FSBO).
List your homeWhat's special
Luxury blindsCozy breakfast nookExpansive florida roomOpen floor planSpacious primary suiteVaulted ceilingsDouble vanity
Zillow last checked:
Listing updated:
Listed by:
Shellie Raymond 321-325-9974,
Four Star Real Estate LLC,
Robin Steininger 321-505-1468,
Four Star Real Estate LLC
Bought with:
Robin Steininger, 3364950
Four Star Real Estate LLC
Shellie Raymond, 3325835
Four Star Real Estate LLC
Source: Space Coast AOR,MLS#: 1067598
Facts & features
Interior
Bedrooms & bathrooms
- Bedrooms: 3
- Bathrooms: 2
- Full bathrooms: 2
Heating
- Central, Electric
Cooling
- Central Air, Electric
Appliances
- Included: Dishwasher, Disposal, Dryer, Electric Range, Electric Water Heater, Microwave, Refrigerator, Washer
Features
- Breakfast Nook, Ceiling Fan(s), Eat-in Kitchen, His and Hers Closets, Open Floorplan, Pantry, Primary Bathroom - Tub with Shower, Primary Downstairs, Solar Tube(s), Split Bedrooms, Vaulted Ceiling(s), Walk-In Closet(s)
- Flooring: Tile
- Has fireplace: No
Interior area
- Total structure area: 2,836
- Total interior livable area: 2,311 sqft
Property
Parking
- Total spaces: 2
- Parking features: Attached, Garage
- Attached garage spaces: 2
Features
- Levels: One
- Stories: 1
- Patio & porch: Front Porch, Screened
- Exterior features: Courtyard
- Fencing: Other
- Has view: Yes
- View description: Golf Course, Pond, Water
- Has water view: Yes
- Water view: Pond,Water
Lot
- Size: 8,712 Square Feet
- Features: On Golf Course
Details
- Additional parcels included: 2601225
- Parcel number: 263603780000e.00010.00
- Special conditions: Standard
Construction
Type & style
- Home type: SingleFamily
- Architectural style: Ranch
- Property subtype: Single Family Residence
Materials
- Frame, Stucco, Wood Siding
- Roof: Shingle,Other
Condition
- New construction: No
- Year built: 1990
Utilities & green energy
- Sewer: Public Sewer
- Water: Public
- Utilities for property: Cable Available, Electricity Connected, Water Available
Community & HOA
Community
- Security: Gated with Guard, Security Gate
- Senior community: Yes
- Subdivision: Indian River Colony Club PUD Phase 2 Unit 4
HOA
- Has HOA: Yes
- Amenities included: Clubhouse, Fitness Center, Golf Course, Pool, RV/Boat Storage, Shuffleboard Court, Tennis Court(s), Other
- Services included: Cable TV, Internet
- HOA name: Indian River Colony Club
Location
- Region: Melbourne
Financial & listing details
- Price per square foot: $169/sqft
- Tax assessed value: $349,040
- Annual tax amount: $3,075
- Date on market: 1/26/2026
- Listing terms: Cash,Conventional,FHA,VA Loan
- Road surface type: Asphalt
Price history
| Date | Event | Price |
|---|---|---|
| 2/6/2026 | Sold | $390,000-1.8%$169/sqft |
Source: Space Coast AOR #1067598 Report a problem | ||
| 1/26/2026 | Contingent | $397,000$172/sqft |
Source: Space Coast AOR #1067598 Report a problem | ||
| 1/26/2026 | Listed for sale | $397,000+58.8%$172/sqft |
Source: Space Coast AOR #1067598 Report a problem | ||
| 1/2/2018 | Sold | $250,000-3.8%$108/sqft |
Source: Space Coast AOR #770623 Report a problem | ||
| 11/14/2017 | Pending sale | $260,000$113/sqft |
Source: Four Star Real Estate LLC #770623 Report a problem | ||
| 11/6/2017 | Listed for sale | $260,000+4.4%$113/sqft |
Source: Four Star Real Estate LLC #770623 Report a problem | ||
| 12/13/2016 | Listing removed | $249,000$108/sqft |
Source: Four Star Real Estate LLC #770623 Report a problem | ||
| 12/7/2016 | Listed for sale | $249,000+63.8%$108/sqft |
Source: Four Star Real Estate LLC #770623 Report a problem | ||
| 10/9/2014 | Sold | $152,000-1.9%$66/sqft |
Source: Space Coast AOR #694248 Report a problem | ||
| 9/24/2014 | Pending sale | $155,000$67/sqft |
Source: Four Star Real Estate, LLC #694248 Report a problem | ||
| 4/14/2014 | Listed for sale | $155,000-5.5%$67/sqft |
Source: Four Star Real Estate, LLC #694248 Report a problem | ||
| 6/28/2012 | Listing removed | $164,000$71/sqft |
Source: Tamara Liberto #496187 Report a problem | ||
| 6/1/2012 | Listed for sale | $164,000+16%$71/sqft |
Source: Tamara Liberto #496187 Report a problem | ||
| 3/30/2012 | Sold | $141,400-2.4%$61/sqft |
Source: Public Record Report a problem | ||
| 3/8/2012 | Price change | $144,900-3.3%$63/sqft |
Source: Coldwell Banker Ed Schlitt Realtors #124392 Report a problem | ||
| 12/13/2011 | Price change | $149,900-8.6%$65/sqft |
Source: Coldwell Banker Ed Schlitt Realtors #124392 Report a problem | ||
| 9/15/2011 | Listed for sale | $164,000+9.4%$71/sqft |
Source: Tamara Liberto #496187 Report a problem | ||
| 8/3/2011 | Listing removed | $149,900$65/sqft |
Source: NCI #496187 Report a problem | ||
| 2/6/2011 | Price change | $149,900-8.6%$65/sqft |
Source: Paradise Properties of Brevard #496187 Report a problem | ||
| 4/25/2009 | Listed for sale | $164,000$71/sqft |
Source: NCI #496187 Report a problem | ||
Public tax history
| Year | Property taxes | Tax assessment |
|---|---|---|
| 2025 | $3,075 +9% | $218,450 +2.9% |
| 2024 | $2,822 +2% | $212,300 +3% |
| 2023 | $2,767 +7.4% | $206,120 +3% |
| 2022 | $2,577 -3.1% | $200,120 +3% |
| 2021 | $2,658 +2.9% | $194,300 +1.4% |
| 2020 | $2,584 +2.1% | $191,620 +2.3% |
| 2019 | $2,531 | $187,320 -5.8% |
| 2018 | $2,531 -7.7% | $198,780 +54.6% |
| 2017 | $2,743 +59.3% | $128,610 +2.1% |
| 2016 | $1,722 -0.9% | $125,970 +0.7% |
| 2015 | $1,737 +48.2% | $125,100 +48.2% |
| 2014 | $1,172 | $84,420 +1.5% |
| 2013 | -- | $83,180 -2.4% |
| 2012 | $1,500 -3.4% | $85,200 -3.3% |
| 2011 | $1,552 -10.9% | $88,110 -18.1% |
| 2010 | $1,742 -17.3% | $107,570 -22.2% |
| 2009 | $2,107 -7.4% | $138,230 -17.2% |
| 2008 | $2,275 +23.9% | $167,000 -14.4% |
| 2007 | $1,836 -8.2% | $195,000 +0.8% |
| 2005 | $2,001 -2.5% | $193,510 +27.5% |
| 2004 | $2,052 -1.9% | $151,720 +12.3% |
| 2003 | $2,092 -22.1% | $135,160 +12.5% |
| 2002 | $2,687 +7.3% | $120,110 +3.3% |
| 2001 | $2,503 +3% | $116,310 +5.2% |
| 2000 | $2,430 | $110,530 |
Find assessor info on the county website
Neighborhood: Viera East
Nearby homes
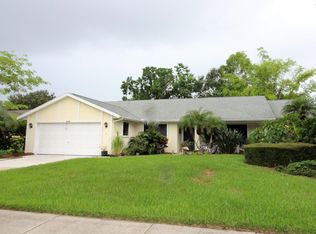
- $420,8004 bd3 ba2.5k sqft1118 Continental Ave, Melbourne, FL 32940Off Market
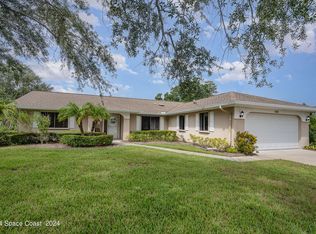
- $343,5003 bd2 ba1.9k sqft1134 Continental Ave, Melbourne, FL 32940Off Market
- $275,0003 bd2 ba1.7k sqft1110 Continental Ave, Melbourne, FL 32940Sold
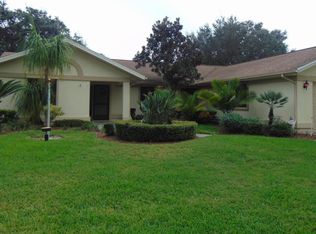
- $380,5003 bd2 ba1.7k sqft1129 Continental Ave, Melbourne, FL 32940Off Market
- $325,2003 bd2 ba1.9k sqft1142 Continental Ave, Melbourne, FL 32940Off Market
- $299,9004 bd3 ba2.4k sqft1121 Continental Ave, Melbourne, FL 32940Sold
- $337,9003 bd2 ba2k sqft1133 Continental Ave, Melbourne, FL 32940Off Market
- $300,5002 bd2 ba1.6k sqft1113 Continental Ave, Melbourne, FL 32940Off Market
Nearby schools
GreatSchools rating
- 10/10Quest Elementary SchoolGrades: PK-6Distance: 1.9 mi
- 7/10Viera Middle SchoolGrades: 7-8Distance: 1.4 mi
- 7/10Viera High SchoolGrades: PK,9-12Distance: 1.4 mi
Schools provided by the listing agent
- Elementary: Quest
- Middle: Kennedy
- High: Viera
Source: Space Coast AOR. This data may not be complete. We recommend contacting the local school district to confirm school assignments for this home.
Get a cash offer in 3 minutes
Find out how much your home could sell for in as little as 3 minutes with a no-obligation cash offer.
Estimated market value
$386,900
Get a cash offer in 3 minutes
Find out how much your home could sell for in as little as 3 minutes with a no-obligation cash offer.
Estimated market value
$386,900
- Florida
- Brevard County
- Melbourne
- 32940
- Viera East
- 1126 Continental Ave
Nearby cities
Nearby neighborhoods
Nearby zip codes
Other Melbourne Topics
