Skip main navigation
Off market
  • $577,000

    1126 Creekside Dr, Wheaton, IL 60189

    3beds
    2,203sqft
    Townhouse
    Built in 1980
    -- sqft lot
    $577,000 Zestimate®
    $262/sqft
    $3,220 Estimated rent

    Home value

    $577,000

    $537,000 - $617,000

    $3,220/mo

    Zestimate® history
    Loading
    Loading...

    Owner options

    List your home for rent

    $3,220/mo

    Rent Zestimate®

    Find your next renter with Zillow Rental Manager. Plus, with online applications, you can quickly screen prospective tenants – for free.

    Learn more

    $3,220/mo

    Rent Zestimate®

    Refinance and save

    $3,685/mo

    Est. payment

    Refinancing to a lower rate could help reduce your monthly payments and save thousands over the life of the loan.

    See today's rates

    $3,685/mo

    Est. payment

    Explore your selling options

    Work with a Zillow partner agent

    Leverage their expertise and Zillow's premium Showcase listings to get your home seen by more buyers.

    Get started

    List with your own agent

    Get your home in front of millions of buyers by listing it on Zillow.

    Learn how to do it

    Sell it yourself

    Take full control of how buyers see your home on Zillow by listing For Sale by Owner (FSBO).

    List your home

    What's special

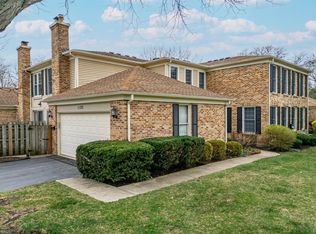
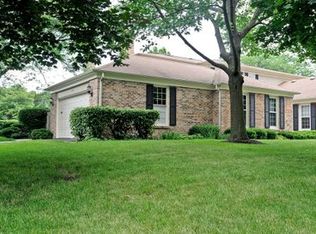
    A truly stunning Adare Great Home townhouse! This corner unit allows natural light to flood the home's interior, and impeccable updates and upgrades make this home a stand-out! The beautifully renovated and expanded kitchen features abundant cabinetry, travertine tile flooring, granite counter tops, stainless steel appliances and breakfast bar. The desirable first floor master suite includes an updated bath with oversized shower. Family room with fireplace opens to a private brick paver patio perfect for relaxing and entertaining. A formal dining room with custom millwork, comfortable living room and updated powder room complete the first floor. Generously sized second floor bedrooms with updated hall bathroom. Plumbing for first floor laundry is in place. Extensive list of updates includes newer roof, windows, AC and electrical panel. Steps to the beautiful Hurley Gardens. Perfect for those looking for luxury, style, convenience and low-maintenance!

    This property is off market, which means it's not currently listed for sale or rent on Zillow. This may be different from what's available on other websites or public sources.
    Facts & features

    Interior

    Bedrooms & bathrooms
    • Bedrooms: 3
    • Bathrooms: 3
    • Full bathrooms: 2
    • 1/2 bathrooms: 1
    Heating
    • Forced air, Gas
    Cooling
    • Central
    Appliances
    • Included: Dishwasher, Dryer, Garbage disposal, Microwave, Range / Oven, Refrigerator, Washer
    Features
    • Flooring: Other, Carpet, Hardwood
    • Basement: Finished
    • Has fireplace: Yes
    Interior area
    • Total interior livable area: 2,203 sqft

    Property

    Parking
    • Total spaces: 2
    • Parking features: Garage - Attached
    Features
    • Exterior features: Brick

    Construction

    Type & style
    • Home type: Townhouse
    Materials
    • Roof: Asphalt
    Condition
    • Year built: 1980

    Community & HOA

    HOA
    • Has HOA: Yes
    • HOA fee: $318 monthly
    Location
    • Region: Wheaton

    Financial & listing details

    • Price per square foot: $262/sqft

    Price history

    DateEventPrice
    6/13/2018Listing removed$419,900$191/sqft
    Source: Keller Williams Premiere Properties #09951193 Report a problem
    5/15/2018Listed for sale$419,900-6.7%$191/sqft
    Source: Keller Williams Premiere Properties #09951193 Report a problem
    3/18/2016Listing removed$450,000$204/sqft
    Source: Keller Williams - Glen Ellyn #09148515 Report a problem
    2/26/2016Listed for sale$450,000$204/sqft
    Source: Keller Williams - Glen Ellyn #09148515 Report a problem

    Public tax history

    Tax history is unavailable.

    Neighborhood: 60189

    Nearby schools

    GreatSchools rating
    Schools provided by the listing agent
    • Elementary: MADISON ELEMENTARY SCHOOL
    • Middle: EDISON MIDDLE SCHOOL
    • High: WHEATON WARRENVILLE SOUTH H S

    Source: The MLS. This data may not be complete. We recommend contacting the local school district to confirm school assignments for this home.

    Get a cash offer in 3 minutes
    Find out how much your home could sell for in as little as 3 minutes with a no-obligation cash offer.
    Estimated market value
    $577,000
    Get a cash offer in 3 minutes
    Find out how much your home could sell for in as little as 3 minutes with a no-obligation cash offer.
    Estimated market value
    $577,000