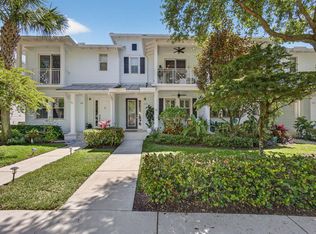
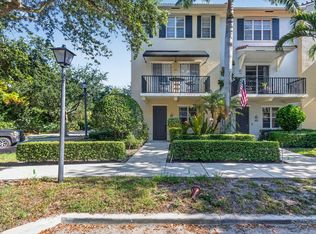
Beautifully updated 3-bedroom, 2.5-bath townhome with a 1-car garage featuring epoxy flooring and brand new garage door opener. This home offers impact windows and doors, AC 2023, fresh interior paint, professionally painted white kitchen and bathroom cabinets, a brand-new washer and dryer, and newly installed vinyl flooring on the stairs and entire second floor. Enjoy community amenities including two pools and a fitness center. Hotwire cable and WiFi included. Ideally located close to downtown Abacoa, Roger Dean Stadium, the Amphitheater, food truck invasion nights, dining, shopping and entertainment. Just minutes from Jupiter's pristine beaches and only 20 minutes to PBI.
For sale
Price cut: $4K (8/3)
$595,000
1126 Dakota Drive, Jupiter, FL 33458
3beds
1,533sqft
Townhouse
Built in 2013
-- sqft lot
$582,400 Zestimate®
$388/sqft
$423/mo HOA
What's special
Fresh interior paintBrand-new washer and dryerImpact windows and doors
- 85 days
- 692
- 42
Zillow last checked:
Listing updated:
Listed by:
Robyn Suberi 954-529-9637,
Compass Florida LLC
Source: BeachesMLS,MLS#: B26040648 Originating MLS: BeachesMLS
Originating MLS: BeachesMLSFacts & features
Interior
Bedrooms & bathrooms
- Bedrooms: 3
- Bathrooms: 3
- Full bathrooms: 2
- 1/2 bathrooms: 1
- Main level bathrooms: 1
Primary bedroom
- Area: 240
- Dimensions: 16 X 15
Kitchen
- Area: 120
- Dimensions: 10 X 12
Living room
- Area: 168
- Dimensions: 12 X 14
Heating
- Central, Electric
Cooling
- Central Air, Ceiling Fan(s), Electric
Appliances
- Included: Dryer, Dishwasher, Electric Range, Electric Water Heater, Disposal, Ice Maker, Microwave, Refrigerator, Water Heater, Washer
- Laundry: Inside
Features
- Dual Sinks, High Ceilings, Living/Dining Room, Walk-In Closet(s)
- Flooring: Ceramic Tile, Vinyl
Interior area
- Total structure area: 1,990
- Total interior livable area: 1,533 sqft
Video & virtual tour
Property
Parking
- Total spaces: 5
- Parking features: Attached, Common, Driveway, Garage, Garage Door Opener, Open
- Attached garage spaces: 1
- Has uncovered spaces: Yes
Accessibility
- Accessibility features: None
Features
- Levels: Two
- Stories: 2
- Patio & porch: Covered, Porch, Balcony
- Exterior features: Balcony, Outdoor Living Area
- Pool features: Association, Heated
- Waterfront features: None
Lot
- Features: Sprinklers Automatic
Details
- Parcel number: 30424114100000380
- Zoning: Mxd-Nb
- Special conditions: Standard
Construction
Type & style
- Home type: Townhouse
- Architectural style: Florida
- Property subtype: Townhouse
Materials
- Block
- Roof: Metal
Condition
- Resale,Updated/Remodeled
- New construction: No
- Year built: 2013
Details
- Builder name: DiVosta Homes
Utilities & green energy
- Electric: 3 Phase
- Sewer: Public Sewer
- Water: Public
- Utilities for property: Cable Available, Electricity Available, Sewer Available, Underground Utilities, Water Available
Community & HOA
Community
- Features: Home Owners Association, Property Manager On-Site, Street Lights
- Security: Smoke Detector(s)
- Subdivision: MALLORY CREEK
HOA
- Has HOA: Yes
- Amenities included: Clubhouse, Fitness Center, Management, Playground, Park, Pool, Sidewalks
- Services included: Common Areas, Cable TV, Internet, Legal/Accounting, Maintenance Grounds, Recreation Facilities, Reserve Fund
- HOA fee: $423 monthly
- HOA name: Mallory Creek HOA - Triton Property Management
- HOA phone: 561-250-6565
- Second HOA name: Abacoa POA
- Second HOA phone: 561-624-7788
Location
- Region: Jupiter
Financial & listing details
- Price per square foot: $388/sqft
- Tax assessed value: $475,000
- Annual tax amount: $8,608
- Date on market: 6/13/2026
- Cumulative days on market: 85 days
- Listing terms: Cash,Conventional,FHA
- Electric utility on property: Yes
- Road surface type: Paved
Estimated market value
$582,400
$553,000 - $612,000
$3,513/mo
Price history
| Date | Event | Price |
|---|---|---|
| 8/3/2026 | Price change | $595,000-0.7%$388/sqft |
Source:  BeachesMLS #B26040648 Report a problem BeachesMLS #B26040648 Report a problem | ||
| 7/1/2026 | Price change | $599,000-1.6%$391/sqft |
Source: BeachesMLS #B26040648 Report a problem | ||
| 6/13/2026 | Listed for sale | $609,000+152.1%$397/sqft |
Source: BeachesMLS #B26040648 Report a problem | ||
| 7/8/2013 | Sold | $241,600+0.6%$158/sqft |
Source: Public Record Report a problem | ||
| 2/9/2013 | Listing removed | $240,075$157/sqft |
Source: Builders Services, Inc #R3324869 Report a problem | ||
| 11/16/2012 | Listed for sale | $240,075$157/sqft |
Source: Builders Services, Inc #R3324869 Report a problem | ||
Public tax history
| Year | Property taxes | Tax assessment |
|---|---|---|
| 2025 | $8,608 +77.3% | $475,000 +60.4% |
| 2024 | $4,856 +1.8% | $296,200 +3% |
| 2023 | $4,769 +0.5% | $287,573 +3% |
| 2022 | $4,745 +1.3% | $279,197 +3% |
| 2021 | $4,683 +0.4% | $271,065 +1.4% |
| 2020 | $4,666 +1.2% | $267,322 +2.3% |
| 2019 | $4,612 | $261,312 +1.9% |
| 2018 | $4,612 +5.1% | $256,440 +2.1% |
| 2017 | $4,388 +0.2% | $251,166 +2.1% |
| 2016 | $4,379 +0% | $246,000 +16% |
| 2015 | $4,378 -5.8% | $212,000 +5% |
| 2014 | $4,646 +561.6% | $202,000 +1213.9% |
| 2013 | $702 +6.8% | $15,374 +10% |
| 2012 | $657 +0.5% | $13,976 +10% |
| 2011 | $654 +5.5% | $12,705 +10% |
| 2010 | $620 +13.7% | $11,550 +10% |
| 2009 | $545 | $10,500 |
Find assessor info on the county website
Monthly payment
Est. payment
Payment breakdown
Explore the cost of this home by adjusting the details. Changes won't be saved.Climate risks
Neighborhood: Mallory Creek
Nearby schools
Schools provided by the listing agent
- Elementary: Lighthouse
- Middle: Independence
- High: William T. Dwyer
Source: BeachesMLS. This data may not be complete. We recommend contacting the local school district to confirm school assignments for this home.
Similar homes
- $534,9003 bd3 ba1.7k sqft826 Dakota Drive #102, Jupiter, FL 33458For Sale

 MLS ID #B26039825, Robyn C Jackson, Compass Florida LLC. BeachesMLS
 - $535,0003 bd4 ba1.7k sqftGreenwich, Jupiter, FL 33458For Sale
 MLS ID #B26068378, Dave Magua, The Keyes Company. BeachesMLS
 - $524,9003 bd4 ba1.9k sqft4316 Blowing Point Place, Jupiter, FL 33458For Sale
 MLS ID #B26043377, Michael DaSilva, Compass Florida LLC. BeachesMLS
 - $679,0003 bd4 ba2.1k sqft33, Jupiter, FL 33458For Sale
 MLS ID #B26062153, Vincent Marotta Jr, Illustrated Properties LLC (Co. BeachesMLS
 - $469,9003 bd3 ba1.3k sqft118 Black Ironwood Road #107, Jupiter, FL 33458For SaleMLS ID #B26043135, Kim Cuomo, Keller Williams Realty Jupiter. BeachesMLS
- $544,0003 bd4 ba2k sqft128 W Royal Palm Circle #101, Jupiter, FL 33458For SaleMLS ID #B26056558, Eileen McFadden, CENTURY 21 Tenace Realty. BeachesMLS
- $665,0003 bd3 ba1.7k sqft717 Ocean Dunes Circle, Jupiter, FL 33477For SaleMLS ID #B26071033, John Collins, Collins Florida Realty Inc. BeachesMLS
- $599,0003 bd4 ba2.2k sqft4511 Artesa Way S, Palm Beach Gardens, FL 33418For SaleMLS ID #R11159992, Kaitlin Bolinsky, NRFL LLC. BeachesMLS
- $379,0002 bd2 ba1.2k sqft276 Murcia Drive #301, Jupiter, FL 33458For SaleMLS ID #B26067561, Therese Tensley, KW Reserve. BeachesMLS
- $774,0003 bd2 ba1.6k sqft200 Park Place, Jupiter, FL 33458For SaleMLS ID #B26064860, Steven T Koleno, Beycome of Florida LLC. BeachesMLS
- $354,9002 bd3 ba1.1k sqft6207, Jupiter, FL 33458For SaleMLS ID #B26068398, Andrea Docimo, Premier Brokers International. BeachesMLS
- $610,0003 bd3 ba2.1k sqft4849 Pointe Midtown Road, Palm Beach Gardens, FL 33418For SaleMLS ID #B26051702, Brian C Wilder PA, Keller Williams Realty - Welli. BeachesMLS
- $550,0003 bd3 ba1.5k sqft442 Capistrano Drive, Palm Beach Gardens, FL 33410For SaleMLS ID #B26049219, Jason Carlstrom, Waterfront Properties & Club C. BeachesMLS
- $534,9993 bd3 ba1.2k sqft48 Live Oak Circle, Jupiter, FL 33469For SaleMLS ID #B26049045, Ashley Dodge, Branca Realty Professionals, LLC. BeachesMLS
- $359,9002 bd3 ba1.2k sqft106 Wooden Mill Terrace, Jupiter, FL 33458For SaleMLS ID #R11151976, Nelida I Kehle, Illustrated Properties LLC (Co. BeachesMLS
- $575,0002 bd2 ba1.4k sqft299 Old Meadow Way, Palm Beach Gardens, FL 33418For SaleMLS ID #B26063171, Justin Varner, The Corcoran Group. BeachesMLS
- $534,5003 bd3 ba1.9k sqft4991 Bonsai Circle #107, Palm Beach Gardens, FL 33418For SaleMLS ID #B26050582, Robert Pasquale, Keller Williams Realty Jupiter. BeachesMLS
- $349,0002 bd3 ba1.1k sqft6343 Riverwalk Lane #3, Jupiter, FL 33458For SaleMLS ID #B26042182, Margot Miller Matot, Serhant. BeachesMLS
- $645,0003 bd3 ba2.1k sqft4829 Pointe Midtown Road, Palm Beach Gardens, FL 33418For SaleMLS ID #B26040253, Sylvia Isaacs, Echo Fine Properties. BeachesMLS
- $458,0003 bd4 ba1.3k sqft12584 WOODMILL Drive, Palm Beach Gardens, FL 33418For SaleMLS ID #B26055623, Eric C Pruitt, RE/MAX Select Group. BeachesMLS
