Hold onto your hats, because 1126 Deerbrook TRL in GREENWOOD, IN is about to rock your world! This isn't just a condominium, it is an attractive property in great condition, ready to be your personal launchpad to a life of awesome. Imagine yourself lounging in the great room, where the high and vaulted ceiling make the space feel absolutely majestic, perfect for sprawling out with a good book; and when winter rolls around, the fireplace will be your best friend, radiating cozy vibes and turning every evening into a special occasion. Speaking of special, get ready to unleash your inner chef in the kitchen, where stone countertops and crown molding add a touch of elegance to your culinary adventures, while the kitchen peninsula stands ready for you to prepare your next masterpiece. And let's not forget the sheer practicality of having a laundry room right at your fingertips, making chore day a breeze! With 1517 square feet of living area complete with two full bathrooms and two bedrooms, this condominium offers the space you need to live your best life. This is more than just a place to hang your hat; it's a launchpad to a life you will adore.
Sold
$292,500
1126 Deerbrook Trl, Greenwood, IN 46142
2beds
1,517sqft
Residential, Condominium
Built in 2003
-- sqft lot
$293,200 Zestimate®
$193/sqft
$1,801 Estimated rent
Home value
$293,200
$267,000 - $323,000
$1,801/mo
Zestimate® history
Owner options
List your home for rent
$1,801/mo
Rent Zestimate®
Find your next renter with Zillow Rental Manager. Plus, with online applications, you can quickly screen prospective tenants – for free.
$1,801/mo
Rent Zestimate®
Refinance and save
$1,854/mo
Est. payment
Refinancing to a lower rate could help reduce your monthly payments and save thousands over the life of the loan.
$1,854/mo
Est. payment
Explore your selling options
Work with a Zillow partner agent
Leverage their expertise and Zillow's premium Showcase listings to get your home seen by more buyers.
Get startedList with your own agent
Get your home in front of millions of buyers by listing it on Zillow.
Learn how to do itSell it yourself
Take full control of how buyers see your home on Zillow by listing For Sale by Owner (FSBO).
List your homeWhat's special
Two bedroomsCrown moldingHigh and vaulted ceilingStone countertopsKitchen peninsulaLaundry room
Zillow last checked:
Listing updated:
Listed by:
Judith Ann Hoeping 317-590-6407,
Tomorrow Realty, Inc.
Bought with:
Patrick Watkins
Mike Watkins Real Estate Group
Christopher Watkins
Mike Watkins Real Estate Group
Source: MIBOR as distributed by MLS GRID,MLS#: 22055574
Facts & features
Interior
Bedrooms & bathrooms
- Bedrooms: 2
- Bathrooms: 2
- Full bathrooms: 2
- Main level bathrooms: 2
- Main level bedrooms: 2
Primary bedroom
- Level: Main
- Area: 210 Square Feet
- Dimensions: 15x14
Bedroom 2
- Level: Main
- Area: 224 Square Feet
- Dimensions: 16x14
Dining room
- Level: Main
- Area: 100 Square Feet
- Dimensions: 10x10
Great room
- Level: Main
- Area: 288 Square Feet
- Dimensions: 18x16
Kitchen
- Level: Main
- Area: 154 Square Feet
- Dimensions: 14x11
Heating
- Forced Air, Natural Gas
Cooling
- Central Air
Appliances
- Included: Dishwasher, Disposal, Gas Water Heater, Electric Oven, Refrigerator
- Laundry: Main Level
Features
- Attic Pull Down Stairs, Entrance Foyer, Walk-In Closet(s)
- Has basement: No
- Attic: Pull Down Stairs
- Number of fireplaces: 1
- Fireplace features: Great Room
- Common walls with other units/homes: 1 Common Wall
Interior area
- Total structure area: 1,517
- Total interior livable area: 1,517 sqft
Property
Parking
- Total spaces: 2
- Parking features: Attached
- Attached garage spaces: 2
- Details: Garage Parking Other(Garage Door Opener)
Features
- Levels: One
- Stories: 1
- Entry location: Ground Level
- Patio & porch: Covered
Lot
- Size: 2,178 Square Feet
- Features: Close to Clubhouse, Sidewalks, Street Lights
Details
- Parcel number: 410230023027004026
- Horse amenities: None
Construction
Type & style
- Home type: Condo
- Architectural style: Traditional
- Property subtype: Residential, Condominium
- Attached to another structure: Yes
Materials
- Vinyl With Stone
- Foundation: Slab
Condition
- New construction: No
- Year built: 2003
Utilities & green energy
- Water: Public
- Utilities for property: Sewer Connected, Water Connected
Community & HOA
Community
- Subdivision: Reserve At Timbers Edge
HOA
- Has HOA: Yes
- Amenities included: Clubhouse, Insurance, Maintenance Grounds, Maintenance, Management, Snow Removal, Trash
- Services included: Association Home Owners, Clubhouse, Entrance Private, Insurance, Lawncare, Maintenance Grounds, Maintenance Structure, Maintenance, Management, Snow Removal, Trash
- HOA fee: $425 monthly
Location
- Region: Greenwood
Financial & listing details
- Price per square foot: $193/sqft
- Tax assessed value: $287,300
- Annual tax amount: $2,146
- Date on market: 8/8/2025
- Cumulative days on market: 3 days
Price history
| Date | Event | Price |
|---|---|---|
| 9/22/2025 | Sold | $292,500-0.8%$193/sqft |
Source:  MIBOR as distributed by MLS GRID #22055574 Report a problem MIBOR as distributed by MLS GRID #22055574 Report a problem | ||
| 8/9/2025 | Pending sale | $294,900$194/sqft |
Source: MIBOR as distributed by MLS GRID #22055574 Report a problem | ||
| 8/8/2025 | Listed for sale | $294,900$194/sqft |
Source: MIBOR as distributed by MLS GRID #22055574 Report a problem | ||
Public tax history
| Year | Property taxes | Tax assessment |
|---|---|---|
| 2025 | $2,145 +6.9% | $287,300 +23.5% |
| 2024 | $2,007 -2.7% | $232,600 +1.2% |
| 2023 | $2,063 +10.7% | $229,800 +5.8% |
| 2022 | $1,864 -0.5% | $217,200 +7% |
| 2021 | $1,873 +1.9% | $203,000 +2% |
| 2020 | $1,839 -0.6% | $199,100 +2.1% |
| 2019 | $1,850 +12.7% | $195,100 +0.3% |
| 2018 | $1,642 -1.5% | $194,600 +9.5% |
| 2017 | $1,667 | $177,700 -1.6% |
| 2016 | $1,667 +5.6% | $180,600 +1% |
| 2014 | $1,579 +6.4% | $178,800 +4.4% |
| 2013 | $1,483 -1.6% | $171,200 +0.9% |
| 2012 | $1,507 -1% | $169,600 -2.2% |
| 2011 | $1,523 -11.2% | $173,400 -6% |
| 2010 | $1,715 +9.4% | $184,500 |
| 2009 | $1,568 +6.7% | $184,500 +7.8% |
| 2007 | $1,469 -28.9% | $171,200 |
| 2006 | $2,067 | $171,200 |
Find assessor info on the county website
Neighborhood: 46142
Nearby homes
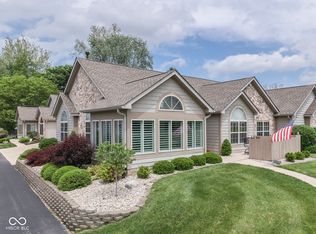
- $312,0002 bd2 ba1.6k sqft1130 Deerbrook Trl, Greenwood, IN 46142Sold
- $304,5002 bd2 ba1.6k sqft1124 Deerbrook Trl, Greenwood, IN 46142Off Market
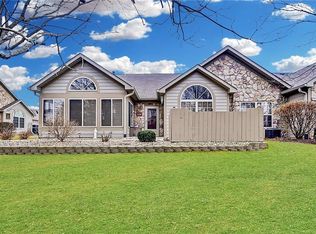
- $302,0002 bd2 ba1.6k sqft1128 Deerbrook Trl, Greenwood, IN 46142Sold

- $291,6002 bd2 ba1.5k sqft1122 Deerbrook Trl, Greenwood, IN 46142Off Market
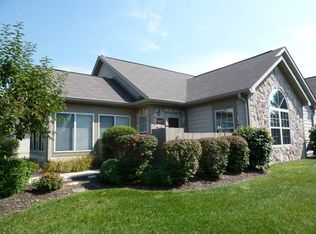
- $290,0003 bd2 ba1.6k sqft1120 Deerbrook Trl, Greenwood, IN 46142Sold
- $253,9002 bd2 ba1.1k sqft1134 Deerbrook Trl, Greenwood, IN 46142Off Market
- $287,7002 bd2 ba1.5k sqft884 Ravenwood Dr, Greenwood, IN 46142Off Market
- $288,0003 bd2 ba1.7k sqft1132 Deerbrook Trl, Greenwood, IN 46142Off Market
Nearby schools
GreatSchools rating
- 5/10Greenwood Northeast Elementary SchoolGrades: K-5Distance: 2 mi
- 7/10Greenwood Middle SchoolGrades: 6-8Distance: 2.5 mi
- 6/10Greenwood Community High SchoolGrades: 9-12Distance: 2.1 mi
Schools provided by the listing agent
- Elementary: Greenwood Northeast Elementary Sch
- Middle: Greenwood Middle School
- High: Greenwood Community High Sch
Source: MIBOR as distributed by MLS GRID. This data may not be complete. We recommend contacting the local school district to confirm school assignments for this home.
Get a cash offer in 3 minutes
Find out how much your home could sell for in as little as 3 minutes with a no-obligation cash offer.
Estimated market value
$293,200
Get a cash offer in 3 minutes
Find out how much your home could sell for in as little as 3 minutes with a no-obligation cash offer.
Estimated market value
$293,200
- Indiana
- Johnson County
- Greenwood
- 46142
- 1126 Deerbrook Trl
Nearby cities
Nearby zip codes
Other Greenwood Topics
