wow...THIS IS THE ONE THAT YOU HAVE BEEN WAITING FOR! A total remodel, Kitchen, bathrooms, flooring, and laundry room. Stainless steel appliances, built in wine cooler on the breakfast bar. The laundry room has been remodeled to hide the furnace, has a pantry and stackable washer/dryer. At the top of the stairs the 8 foot closet was removed and a custom cabinet with granite counter was installed. and cabinets above as well. laminate flooring throughout except the 3 bedrooms
Sold for $750,000
$750,000
1126 Del Norte Dr, Livermore, CA 94551
3beds
1,182sqft
Residential, Townhouse
Built in 1971
1,470 Square Feet Lot
$730,000 Zestimate®
$635/sqft
$3,434 Estimated rent
Home value
$730,000
$657,000 - $810,000
$3,434/mo
Zestimate® history
Owner options
List your home for rent
$3,434/mo
Rent Zestimate®
Find your next renter with Zillow Rental Manager. Plus, with online applications, you can quickly screen prospective tenants – for free.
$3,434/mo
Rent Zestimate®
Refinance and save
$5,224/mo
Est. payment
Refinancing to a lower rate could help reduce your monthly payments and save thousands over the life of the loan.
$5,224/mo
Est. payment
Explore your selling options
Work with a Zillow partner agent
Leverage their expertise and Zillow's premium Showcase listings to get your home seen by more buyers.
Get startedList with your own agent
Get your home in front of millions of buyers by listing it on Zillow.
Learn how to do itSell it yourself
Take full control of how buyers see your home on Zillow by listing For Sale by Owner (FSBO).
List your homeWhat's special
Zillow last checked:
Listing updated:
Listed by:
Michael Godfrey DRE #01092781 510-407-3535,
Legacy Real Estate & Assoc.
Bought with:
Dhruv Goswamy, DRE #01959385
Dream Home Real Estate & Home Loans
Source: Bay East AOR,MLS#: 41090358
Facts & features
Interior
Bedrooms & bathrooms
- Bedrooms: 3
- Bathrooms: 2
- Full bathrooms: 1
- Partial bathrooms: 1
Rooms
- Room types: 0.5 Bath, Main Entry, Laundry
Bathroom
- Features: Updated Baths, Shower Over Tub, Solid Surface, Granite
Kitchen
- Features: Breakfast Bar, Counter - Stone, Dishwasher, Garbage Disposal, Updated Kitchen
Heating
- Forced Air
Cooling
- Has cooling: Yes
Appliances
- Included: Dishwasher, Washer/Dryer Stacked
- Laundry: Hookups Only, In Unit, Cabinets, Inside, Common Area
Features
- Breakfast Bar, Updated Kitchen
- Flooring: Laminate, Carpet
- Doors: Mirrored Closet Door(s)
- Windows: Screens, Window Coverings
- Has fireplace: No
- Fireplace features: None
- Common walls with other units/homes: End Unit
Interior area
- Total structure area: 1,182
- Total interior livable area: 1,182 sqft
Property
Parking
- Total spaces: 2
- Parking features: Electric Vehicle Charging Station(s), Garage Door Opener
- Attached garage spaces: 1
Features
- Levels: Two
- Stories: 2
- Patio & porch: Patio
- Exterior features: Unit Faces Street
- Pool features: In Ground, Community
- Fencing: Partial Fence,Wood
Lot
- Size: 1,470 Square Feet
- Features: Landscape Front
Details
- Parcel number: 9839861
- Special conditions: Standard
Construction
Type & style
- Home type: Townhouse
- Architectural style: Contemporary
- Property subtype: Residential, Townhouse
Materials
- Foundation: Slab
- Roof: Composition
Condition
- Existing
- New construction: No
- Year built: 1971
Utilities & green energy
- Electric: No Solar, 220 Volts in Laundry
Community & HOA
Community
- Security: Carbon Monoxide Detector(s)
- Subdivision: Town Square
HOA
- Has HOA: Yes
- Amenities included: Greenbelt, Playground, Pool, Guest Parking
- Services included: Common Area Maint, Maintenance Structure, Management Fee, Reserve Fund
- HOA fee: $385 monthly
- HOA name: TOWNSQUARE NORTH
- HOA phone: 925-665-0441
Location
- Region: Livermore
Financial & listing details
- Price per square foot: $635/sqft
- Tax assessed value: $550,452
- Price range: $750K - $750K
- Date on market: 3/24/2025
- Listing agreement: Excl Right
- Listing terms: Cash,Conventional
- Electric utility on property: Yes
Price history
| Date | Event | Price |
|---|---|---|
| 4/15/2025 | Sold | $750,000+2.7%$635/sqft |
Source:  Bay East AOR #41090358 Report a problem Bay East AOR #41090358 Report a problem | ||
| 4/1/2025 | Pending sale | $730,000$618/sqft |
Source:  bridgeMLS/CCAR/Bay East AOR #41090358 Report a problem bridgeMLS/CCAR/Bay East AOR #41090358 Report a problem | ||
| 3/24/2025 | Listed for sale | $730,000+57%$618/sqft |
Source: bridgeMLS/CCAR/Bay East AOR #41090358 Report a problem | ||
| 4/12/2016 | Sold | $465,000+4.5%$393/sqft |
Source: CCAR #40730996 Report a problem | ||
| 3/9/2016 | Pending sale | $445,000$376/sqft |
Source: Empire Realty Associates #40730996 Report a problem | ||
| 3/2/2016 | Listed for sale | $445,000+14.4%$376/sqft |
Source: Empire Realty Associates, Inc. #40730996 Report a problem | ||
| 9/26/2013 | Listing removed | $389,000$329/sqft |
Source: J. Rockcliff Realtors #40630054 Report a problem | ||
| 9/5/2013 | Listed for sale | $389,000-11.6%$329/sqft |
Source: J. Rockcliff Realtors #40630054 Report a problem | ||
| 11/17/2005 | Sold | $440,000$372/sqft |
Source: Bay East AOR #40116005 Report a problem | ||
Public tax history
| Year | Property taxes | Tax assessment |
|---|---|---|
| 2025 | -- | $550,452 +2% |
| 2024 | $7,116 +1.5% | $539,660 +2% |
| 2023 | $7,011 +1.4% | $529,081 +2% |
| 2022 | $6,910 +2.1% | $518,707 +2% |
| 2021 | $6,771 +3.3% | $508,537 +1% |
| 2020 | $6,554 -0.1% | $503,324 +2% |
| 2019 | $6,560 +4.7% | $493,458 +2% |
| 2018 | $6,263 | $483,786 +2% |
| 2017 | $6,263 +20.8% | $474,300 +17.1% |
| 2016 | $5,186 +11.3% | $405,000 +7.1% |
| 2015 | $4,660 +24% | $378,000 +28.1% |
| 2014 | $3,759 | $295,000 +43.9% |
| 2013 | -- | $205,000 +11.4% |
| 2012 | -- | $184,000 +2.2% |
| 2011 | -- | $180,000 -16.3% |
| 2010 | -- | $215,000 -2.3% |
| 2009 | -- | $220,000 -38.9% |
| 2008 | -- | $360,000 -19.8% |
| 2007 | -- | $448,800 +2% |
| 2006 | -- | $440,000 +292.2% |
| 2005 | -- | $112,193 +2% |
| 2004 | -- | $109,995 +1.9% |
| 2003 | -- | $107,980 +2% |
| 2002 | -- | $105,862 +2% |
| 2001 | $1,489 | $103,787 |
Find assessor info on the county website
Neighborhood: 94551
Nearby homes
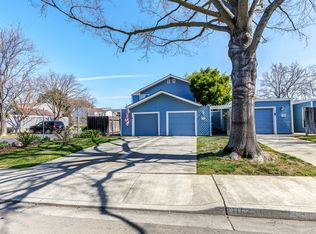
- $667,6003 bd2 ba1.1k sqft1154 Del Norte Dr, Livermore, CA 94551Off Market
- $524,9002 bd1 ba836 sqft1190 Del Norte Dr, Livermore, CA 94551Off Market
- $437,2002 bd1 ba836 sqft998 Del Norte Dr, Livermore, CA 94551Off Market

- $577,5002 bd2 ba836 sqft1098 Glenn Cmn, Livermore, CA 94551Off Market
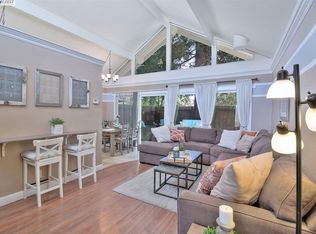
- $724,6003 bd2 ba1.1k sqft1036 Glenn Cmn #CM, Livermore, CA 94551Off Market
- $533,5002 bd1 ba1k sqft1096 Glenn Cmn, Livermore, CA 94551Off Market
- $645,0003 bd2 ba1.1k sqft996 Del Norte Dr, Livermore, CA 94551Sold
- $640,3003 bd2 ba1.1k sqft1002 Glenn Cmn, Livermore, CA 94551Off Market
Nearby schools
GreatSchools rating
- 8/10Rancho Las Positas Elementary SchoolGrades: K-5Distance: 0.7 mi
- 4/10Junction Avenue K-8 SchoolGrades: K-8Distance: 1.2 mi
- 9/10Granada High SchoolGrades: 9-12Distance: 1.3 mi
Schools provided by the listing agent
- District: Livermore Valley (925) 606-3200
Source: Bay East AOR. This data may not be complete. We recommend contacting the local school district to confirm school assignments for this home.
Get a cash offer in 3 minutes
Find out how much your home could sell for in as little as 3 minutes with a no-obligation cash offer.
Estimated market value
$730,000
Get a cash offer in 3 minutes
Find out how much your home could sell for in as little as 3 minutes with a no-obligation cash offer.
Estimated market value
$730,000
- California
- Alameda County
- Livermore
- 94551
- 1126 Del Norte Dr
Nearby cities
Nearby zip codes
Other Livermore Topics
