Welcome to 1126 Dogwood Street, a beautifully renovated home offering the perfect blend of charm, comfort, and modern convenience. This turn-key property features 1,310 sq ft of stylish main-floor living, highlighted by gleaming oak hardwood floors and abundant natural light throughout.
Downstairs, enjoy an additional 496 sq ft of finished basement space—complete with a full bathroom, washer and dryer, and endless potential for a guest suite, office, or recreation area.
The brand new natural gas furnace ensures cozy, energy-efficient living year-round. Step outside to a spacious, well-maintained yard—perfect for entertaining, gardening, or simply relaxing. A detached garage provides added convenience and storage.
Situated in a quiet, established neighborhood with very reasonable property taxes, this home checks all the boxes. Whether you're a first-time buyer or looking to downsize in style, 1126 Dogwood Street is ready to welcome you home
Closed
$406,000
1126 Dogwood Street, Kingston, NY 12401
3beds
1,310sqft
Single Family Residence
Built in 1951
0.28 Acres Lot
$432,600 Zestimate®
$310/sqft
$3,118 Estimated rent
Home value
$432,600
$372,000 - $506,000
$3,118/mo
Zestimate® history
Owner options
List your home for rent
$3,118/mo
Rent Zestimate®
Find your next renter with Zillow Rental Manager. Plus, with online applications, you can quickly screen prospective tenants – for free.
$3,118/mo
Rent Zestimate®
Refinance and save
$2,736/mo
Est. payment
Refinancing to a lower rate could help reduce your monthly payments and save thousands over the life of the loan.
$2,736/mo
Est. payment
Explore your selling options
Work with a Zillow partner agent
Leverage their expertise and Zillow's premium Showcase listings to get your home seen by more buyers.
Get startedList with your own agent
Get your home in front of millions of buyers by listing it on Zillow.
Learn how to do itSell it yourself
Take full control of how buyers see your home on Zillow by listing For Sale by Owner (FSBO).
List your homeWhat's special
Abundant natural lightFinished basement spaceSpacious well-maintained yardWasher and dryerDetached garageGleaming oak hardwood floors
Zillow last checked:
Listing updated:
Listed by:
Gene Rios 845-532-4099,
Gene Rios Realty LLC,
Eugene Rios 845-532-4735,
Gene Rios Realty LLC
Bought with:
Jonathan Hubschman, 10301221277
Halter Associates Realty
Source: HVCRMLS,MLS#: 20251080
Facts & features
Interior
Bedrooms & bathrooms
- Bedrooms: 3
- Bathrooms: 2
- Full bathrooms: 2
Heating
- Central, Forced Air
Cooling
- Window Unit(s)
Appliances
- Included: Stainless Steel Appliance(s), Microwave, Gas Water Heater, ENERGY STAR Qualified Washer, ENERGY STAR Qualified Dryer, Dishwasher, Built-In Refrigerator, Built-In Gas Range
- Laundry: In Basement
Features
- Eat-in Kitchen, Granite Counters, Kitchen Island
- Flooring: Ceramic Tile, Luxury Vinyl, Wood
- Basement: Finished,Full,Sump Pump
Interior area
- Total structure area: 1,310
- Total interior livable area: 1,310 sqft
- Finished area above ground: 1,310
- Finished area below ground: 468
Property
Parking
- Total spaces: 1
- Parking features: Paved
- Garage spaces: 1
Features
- Patio & porch: Patio
Lot
- Size: 0.28 Acres
Details
- Additional structures: Garage(s)
- Parcel number: 540004804200010190000000
- Zoning: Res
Construction
Type & style
- Home type: SingleFamily
- Architectural style: Cape Cod
- Property subtype: Single Family Residence
Materials
- Aluminum Siding
- Foundation: Block
- Roof: Asphalt,Shingle
Condition
- New construction: No
- Year built: 1951
Utilities & green energy
- Electric: 200+ Amp Service
- Sewer: Public Sewer
- Water: Public
- Utilities for property: Cable Connected, Sewer Connected, Water Connected
Community & HOA
Community
- Security: Carbon Monoxide Detector(s), Smoke Detector(s)
Location
- Region: Kingston
Financial & listing details
- Price per square foot: $310/sqft
- Tax assessed value: $114,300
- Annual tax amount: $5,700
- Date on market: 4/26/2025
Price history
| Date | Event | Price |
|---|---|---|
| 7/17/2025 | Sold | $406,000-4.4%$310/sqft |
Source:  HVCRMLS #20251080 Report a problem HVCRMLS #20251080 Report a problem | ||
| 5/5/2025 | Pending sale | $424,900$324/sqft |
Source: HVCRMLS #20251080 Report a problem | ||
| 4/26/2025 | Listed for sale | $424,900+93.1%$324/sqft |
Source: HVCRMLS #20251080 Report a problem | ||
| 12/8/2017 | Sold | $220,000+0%$168/sqft |
Source: HVCRMLS #20173762 Report a problem | ||
| 10/20/2017 | Pending sale | $219,900$168/sqft |
Source: Coldwell Banker Village Green #20173762 Report a problem | ||
| 10/5/2017 | Listed for sale | $219,900$168/sqft |
Source: Coldwell Banker Village Green #20173762 Report a problem | ||
| 9/19/2017 | Pending sale | $219,900$168/sqft |
Source: Coldwell Banker Village Green #20173762 Report a problem | ||
| 9/12/2017 | Listed for sale | $219,900$168/sqft |
Source: Coldwell Banker Village Green #20173762 Report a problem | ||
| 9/3/2017 | Pending sale | $219,900$168/sqft |
Source: Coldwell Banker Village Green #20173762 Report a problem | ||
| 8/8/2017 | Listed for sale | $219,900+144.3%$168/sqft |
Source: Coldwell Banker Village Green #20173762 Report a problem | ||
| 2/1/2017 | Sold | $90,000+0.1%$69/sqft |
Source: Public Record Report a problem | ||
| 12/15/2016 | Pending sale | $89,900$69/sqft |
Source: Grist Mill Real Estate #20165263 Report a problem | ||
| 11/15/2016 | Listed for sale | $89,900-47.1%$69/sqft |
Source: Homepath Report a problem | ||
| 9/1/2016 | Listing removed | -- |
Source: Auction.com Report a problem | ||
| 8/4/2016 | Listed for sale | -- |
Source: Auction.com Report a problem | ||
| 12/27/2007 | Sold | $170,000$130/sqft |
Source: Public Record Report a problem | ||
Public tax history
| Year | Property taxes | Tax assessment |
|---|---|---|
| 2025 | -- | $114,300 |
| 2024 | -- | $114,300 |
| 2023 | -- | $114,300 |
| 2022 | -- | $114,300 |
| 2021 | -- | $114,300 |
| 2020 | -- | $114,300 |
| 2019 | -- | $114,300 |
| 2018 | -- | $114,300 |
| 2017 | $5,166 | $114,300 |
| 2016 | -- | $114,300 |
| 2015 | -- | $114,300 |
| 2014 | -- | $114,300 |
| 2013 | -- | $114,300 |
| 2011 | -- | $114,300 |
| 2010 | -- | $114,300 |
| 2009 | -- | $114,300 |
| 2008 | -- | $114,300 |
| 2007 | -- | $114,300 |
| 2006 | -- | $114,300 |
| 2005 | -- | $114,300 |
| 2004 | -- | $114,300 |
| 2003 | -- | $114,300 +32.9% |
| 2002 | -- | $86,000 |
| 2001 | -- | $86,000 |
| 2000 | -- | $86,000 |
Find assessor info on the county website
Neighborhood: Lincoln Park
Nearby homes
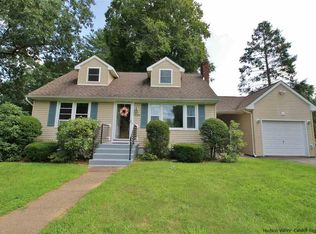
- $336,0003 bd1 ba1.1k sqft1134 Dogwood St, Kingston, NY 12401Off Market
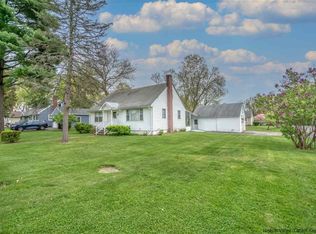
- $364,4003 bd1 ba1.6k sqft1118 Dogwood St, Kingston, NY 12401Off Market
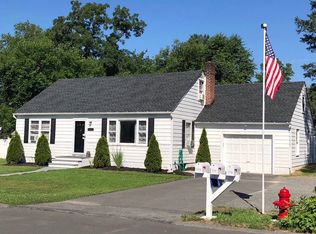
- $409,1004 bd1 ba1.4k sqft1111 Evergreen St, Kingston, NY 12401Off Market
- $139,4904 bd2 ba1.4k sqft1117 Evergreen St, Kingston, NY 12401Off Market
- $139,4904 bd2 ba1.4k sqft1117 Evergreen St, Kingston, NY 12401Off Market
- $139,4904 bd2 ba1.4k sqft1117 Evergreen St, Kingston, NY 12401Off Market
- $345,8004 bd2 ba1.4k sqft1117 Evergreen St, Ulster, NY 12401Off Market
- $353,1006 bd2 ba1.9k sqft1101 Evergreen St, Kingston, NY 12401Off Market
Nearby schools
GreatSchools rating
- 3/10M Clifford Miller Middle SchoolGrades: 5-8Distance: 1 mi
- 4/10Kingston High SchoolGrades: 9-12Distance: 2.7 mi
- 6/10E R Crosby Elementary SchoolGrades: K-4Distance: 1.2 mi
Schools provided by the listing agent
- Elementary: Crosby K-4
Source: HVCRMLS. This data may not be complete. We recommend contacting the local school district to confirm school assignments for this home.
Get a cash offer in 3 minutes
Find out how much your home could sell for in as little as 3 minutes with a no-obligation cash offer.
Estimated market value
$432,600
Get a cash offer in 3 minutes
Find out how much your home could sell for in as little as 3 minutes with a no-obligation cash offer.
Estimated market value
$432,600
- New York
- Ulster County
- Kingston
- 12401
- Lincoln Park
- 1126 Dogwood Street
Nearby cities
Nearby neighborhoods
Nearby zip codes
Other Kingston Topics
